Outstanding Piper Pottery Auction, Sat. Oct. 31 @ 9:00 AM

The Dennis Piper Estate has commissioned Brahm & Brahm Auction/Realty to sell the following on   

Saturday, October 10th  @ 9:00 AM ET

Auction located at the Huntingburg Conservation Club. Address is 8728 S 100 W Ferdinand IN 47532. From US 231 South in Huntingburg take Sunset Dr for 2.2 miles them right on Co. Rd. 100 W for 2 miles. Watch for auction signs.

Large Outstanding Pottery Collection Day 2

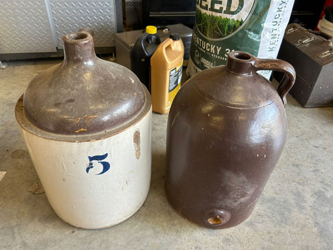
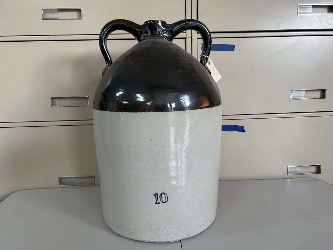
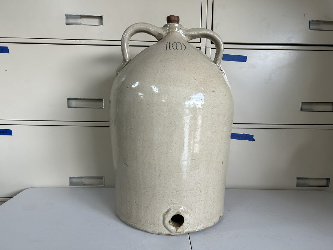
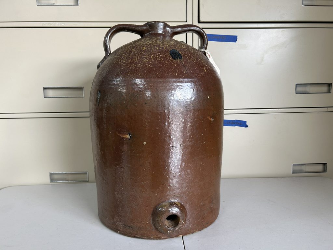
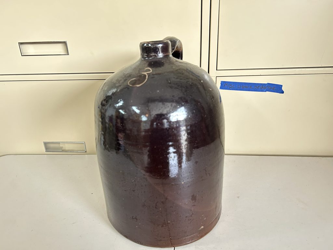
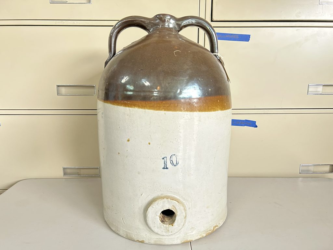
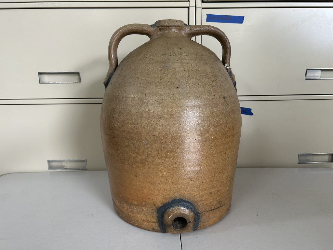
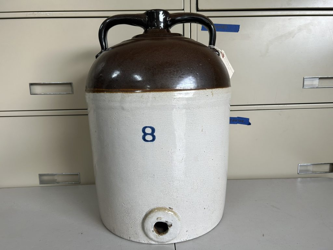
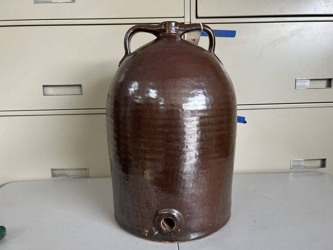
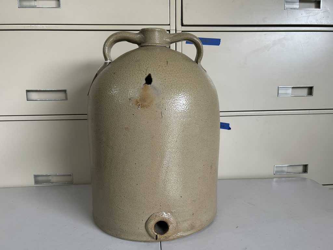
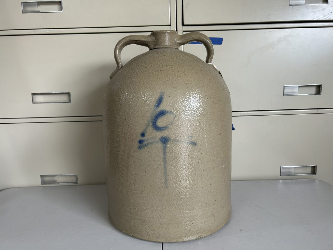
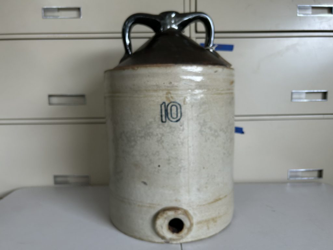
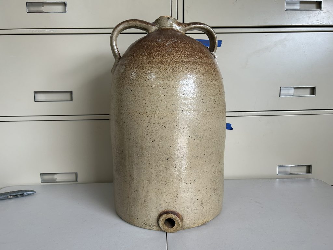
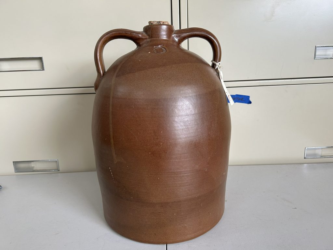
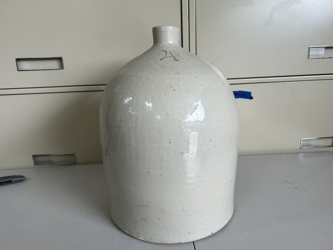
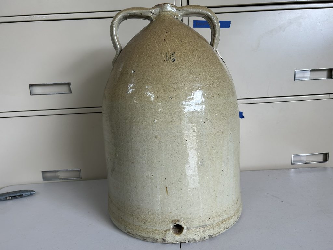
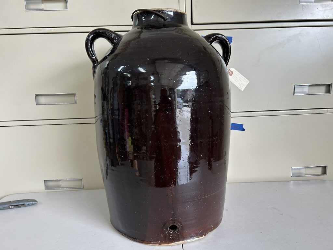
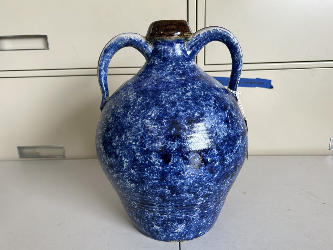
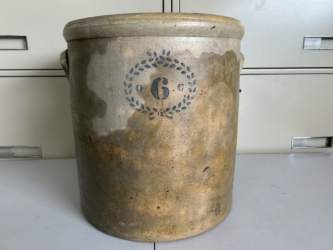
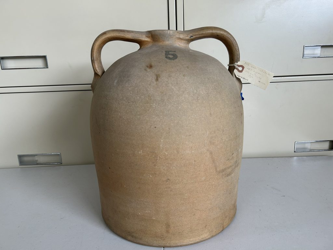
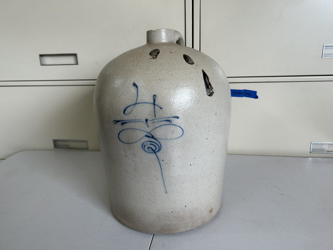
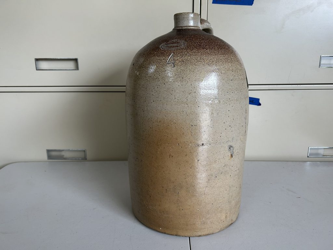
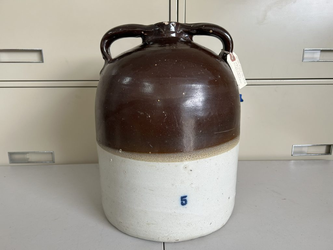
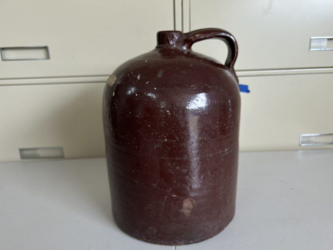
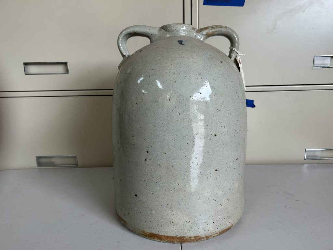
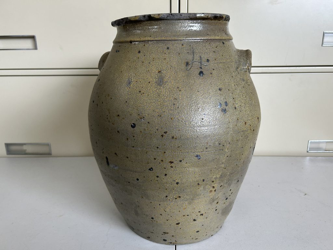
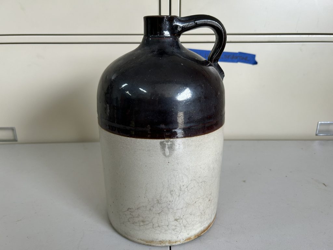
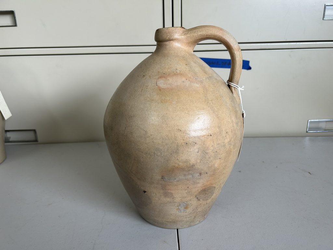
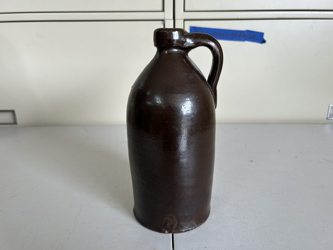
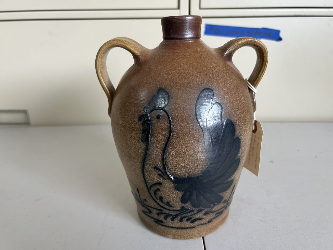
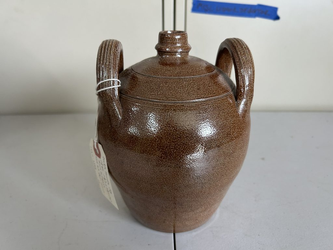
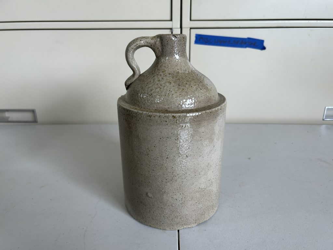
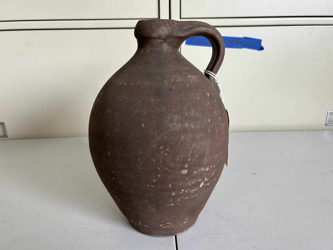
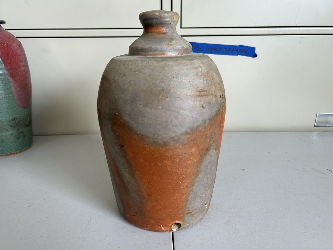
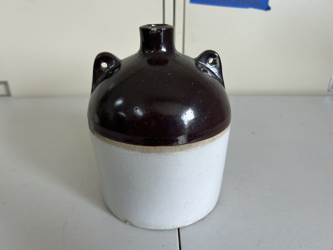
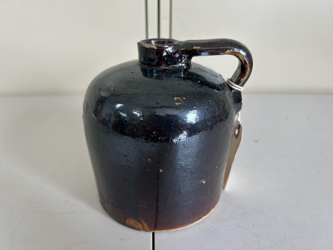
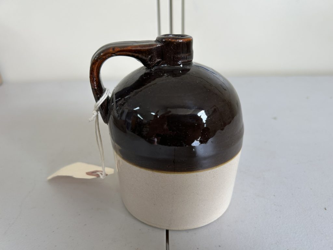
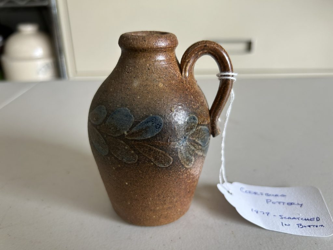
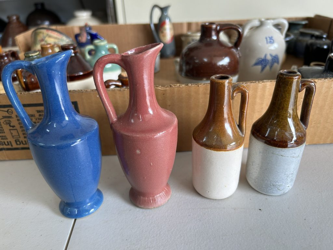
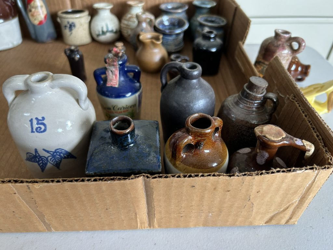
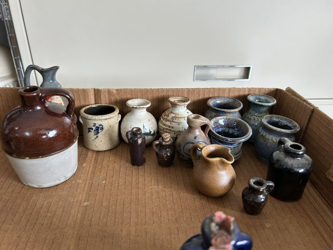
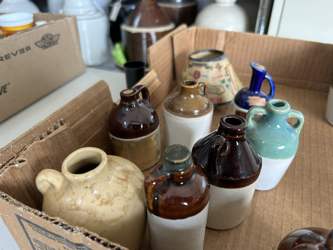
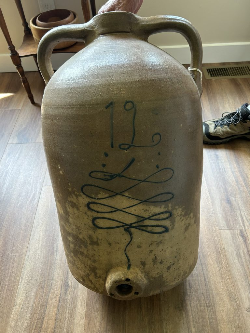
Single & Double Handle Jugs: #12 two tone tan salt glaze jug w/wide mouth & spigot hole in bottom jug w/bee sting; 2 #10 dbl handle brown & white jugs; #10 dbl. handle tan Felspar glaze jug w/bottom spigot hole; #10 dbl. handle jug w/Albany Slip glaze; #8 & #10 dbl handle brown & white jugs w/bottom spigot holes; #10 dbl. handle Felspar glaze beehive jug w/bottom spigot hole; #10 dbl. handle clamp lid brown jug w/bottom spigot; #10 tan salt glaze dbl handle jug w/bottom spigot & blue Bee Sting; #10 dbl handle brown & white jug w/bottom spigot; #8 brown dbl handle jug w/bottom spigot; #8 salt glaze Ovoid dbl handle jug w/bottom spigot & blue accents;  #5 dbl. handle tan jug; #5 2 tone brown dbl. handle jug; #5 dbl. handle brown & white Beehive jug; #5 dbl. handle gray salt glaze jug; #3 brown single handle jug; Ovoid tan 5 ½ qt. Single handle jug; #3 single handle hand thrown Albany Slip glaze jug; #2 ovoid dbl. handle blue & white spongeware jug; 1 gallon brown dbl. handle jug w/ cobalt blue rooster by Maple City Pottery, Monmouth IL; 1 ½ QT. Salt glaze jug marked Deer France; 1 qt. Albany slip jug; 1 qt. Brown single handle jug.

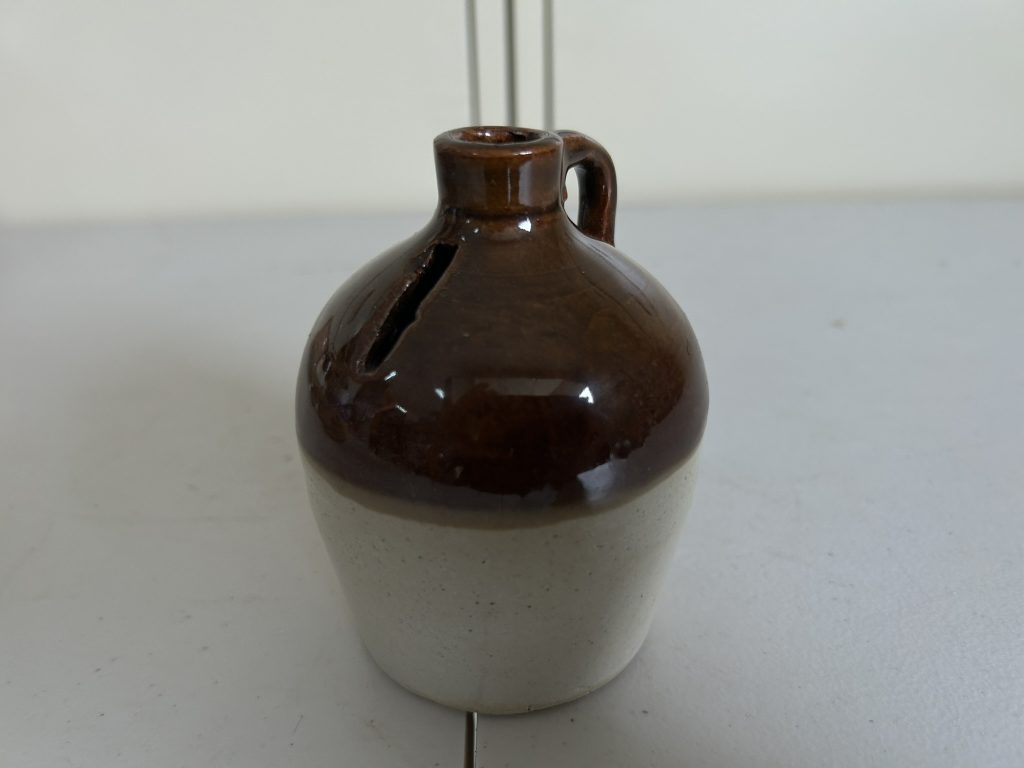
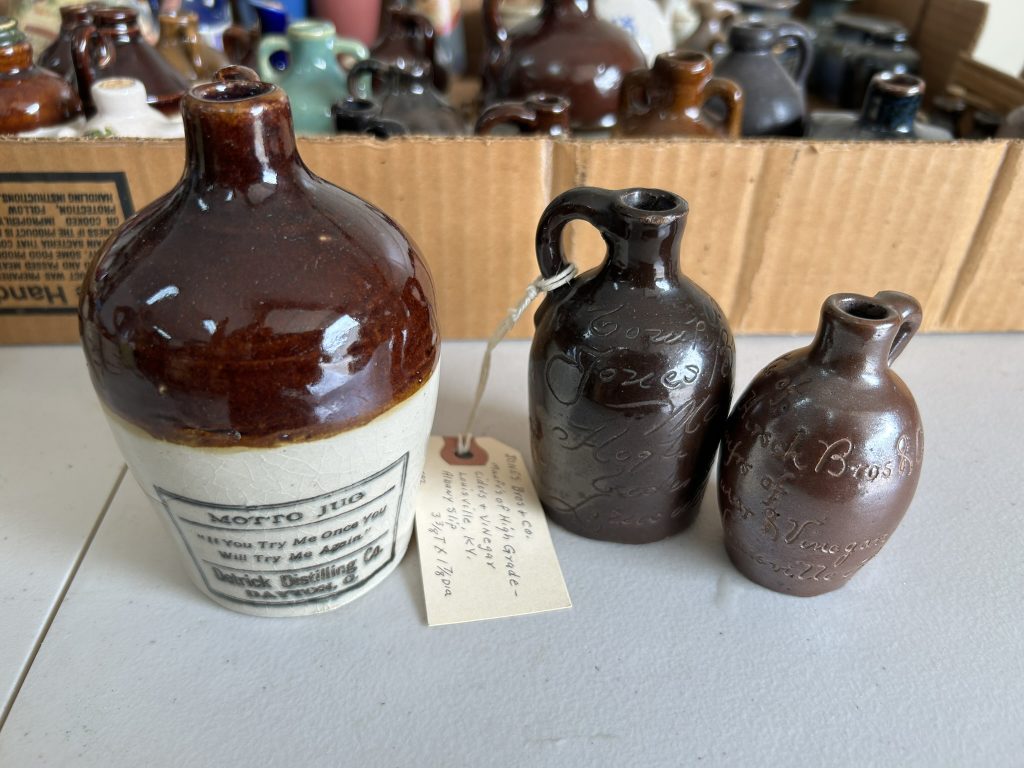
Scratch Jugs: #3 hand thrown brown single handle jug; “Hirsch Bros. & Co. Mfg. Of Cider & Vinegar Louisville KY” brown mini scratch jug; “Jones Bros. & Co. Mfg. Of High Grade Cider & Vinegar Louisville KY” brown mini scratch jug.

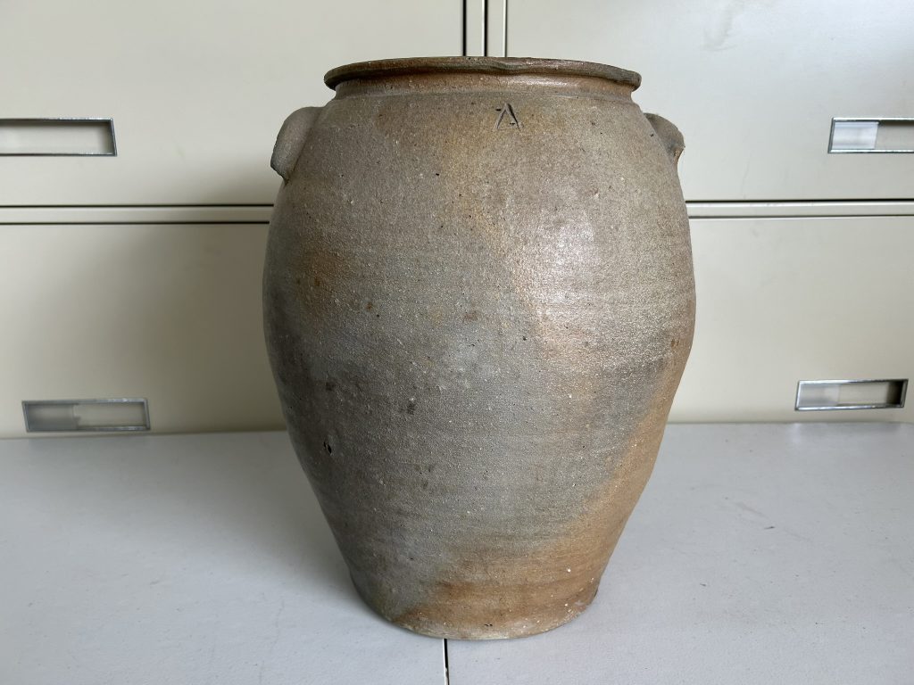
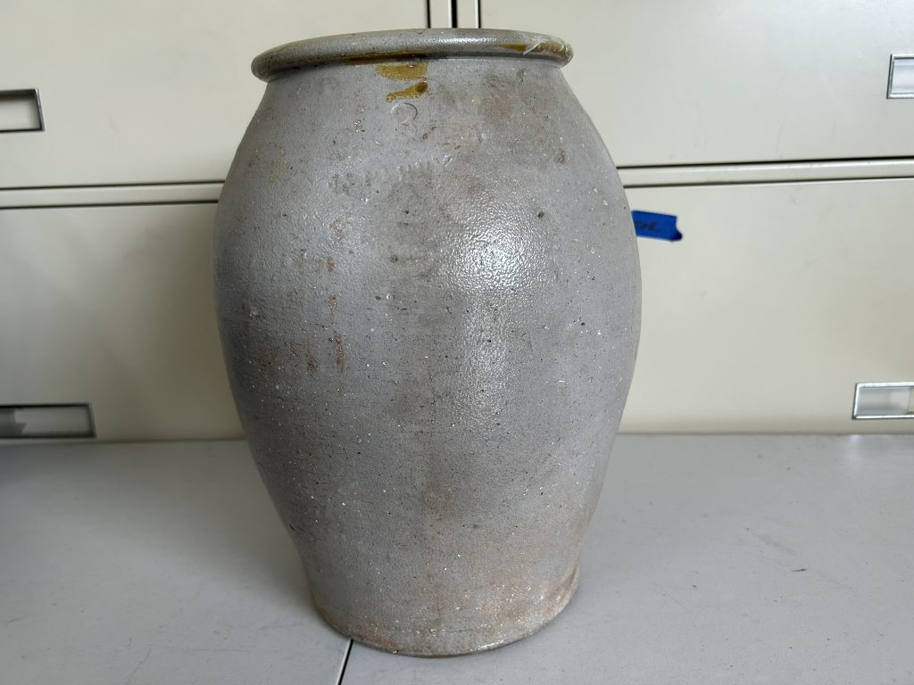
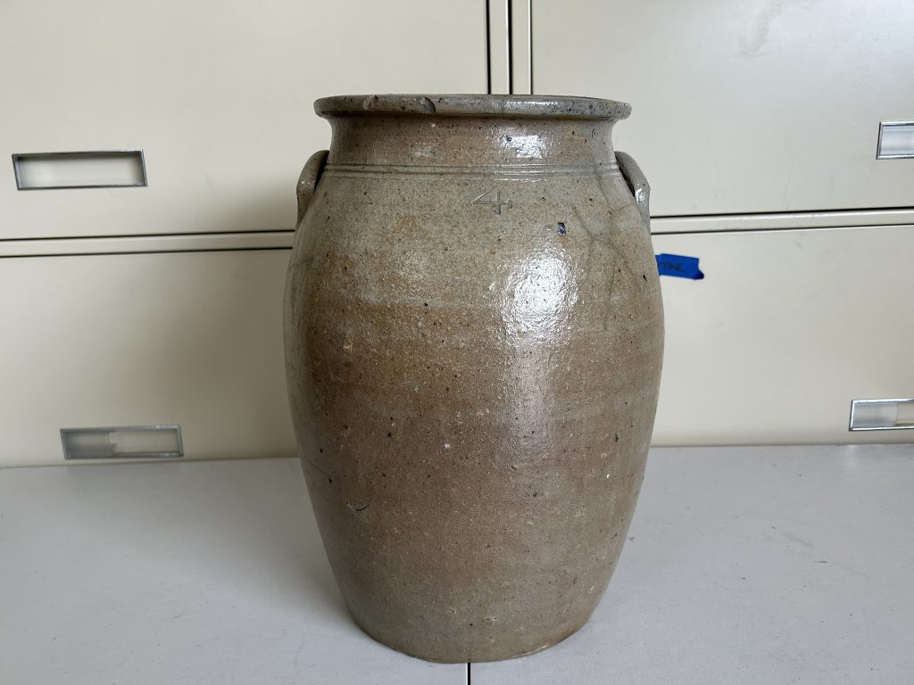
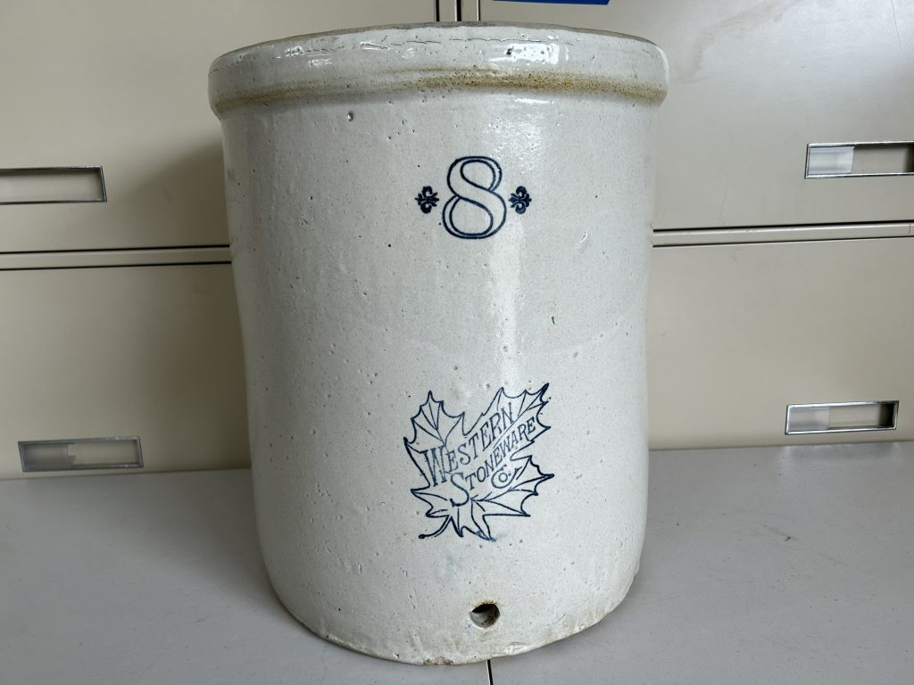
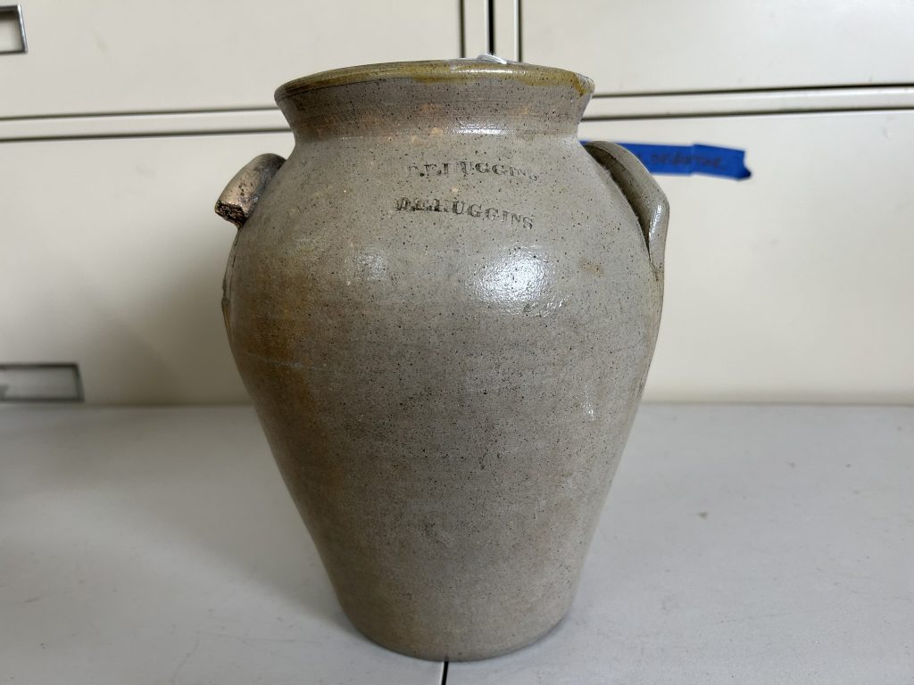
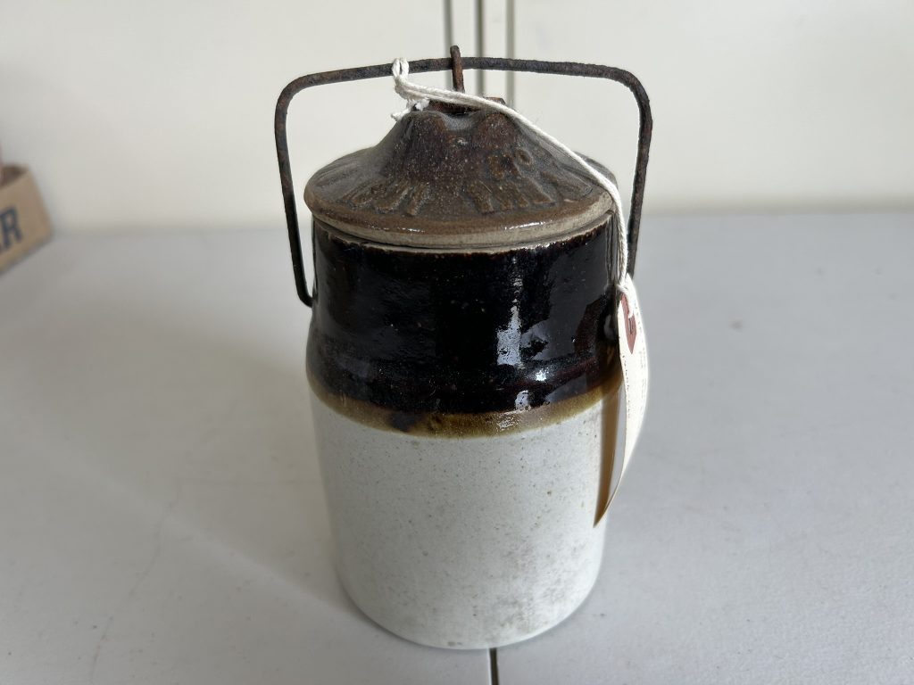
Jars: #2 Weir clamp lid brown & white storage jar;  gray salt glaze dbl. handle jar by D. F. Huggins; 2 ovoid ½ gallon single handle jugs; 2 Ovoid 4 gal. salt glaze jars w/handles; Ovoid gray salt glaze #4 dbl. handle jar; Western Stoneware whiter water jar w/spigot hole; multi colored 4” jar.

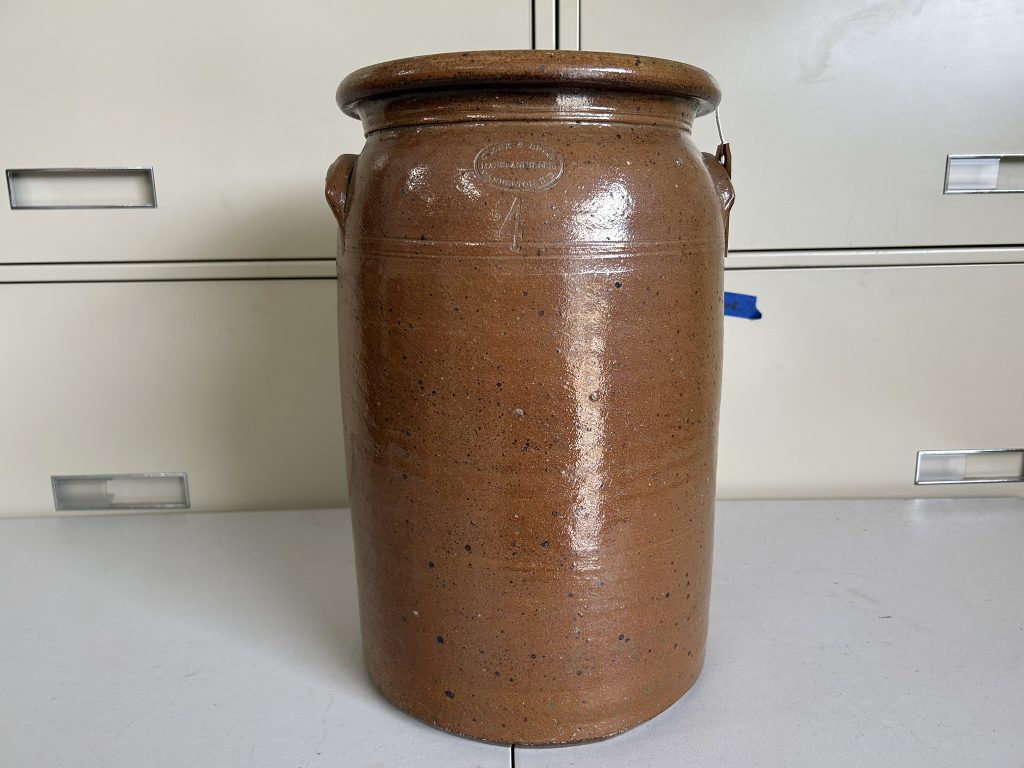
Cannelton Pottery: “#8 Clark Bros. Mfg. Cannelton IN.” brown & tan dbl. handle sorghum jug; “#4 Clark Bros. Mfg. Cannelton IN.” brown & tan salt glaze single handle jug; “#4 Clark Bros. Mfg. Cannelton IN.” brown salt glaze churn. All 3 in very good condition.

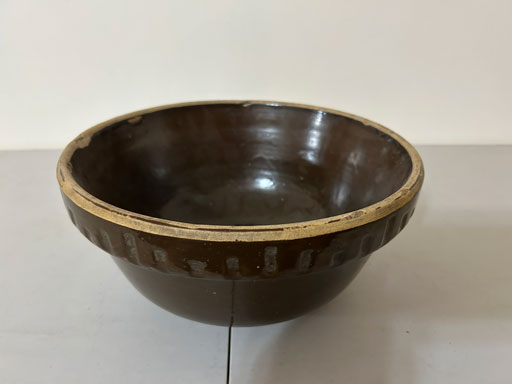
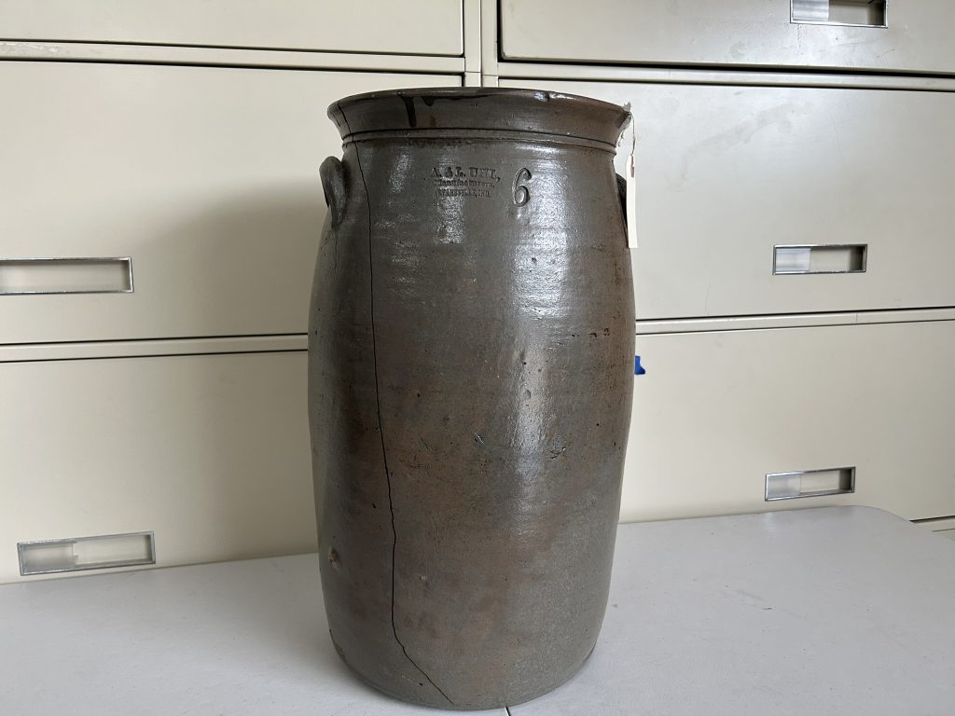
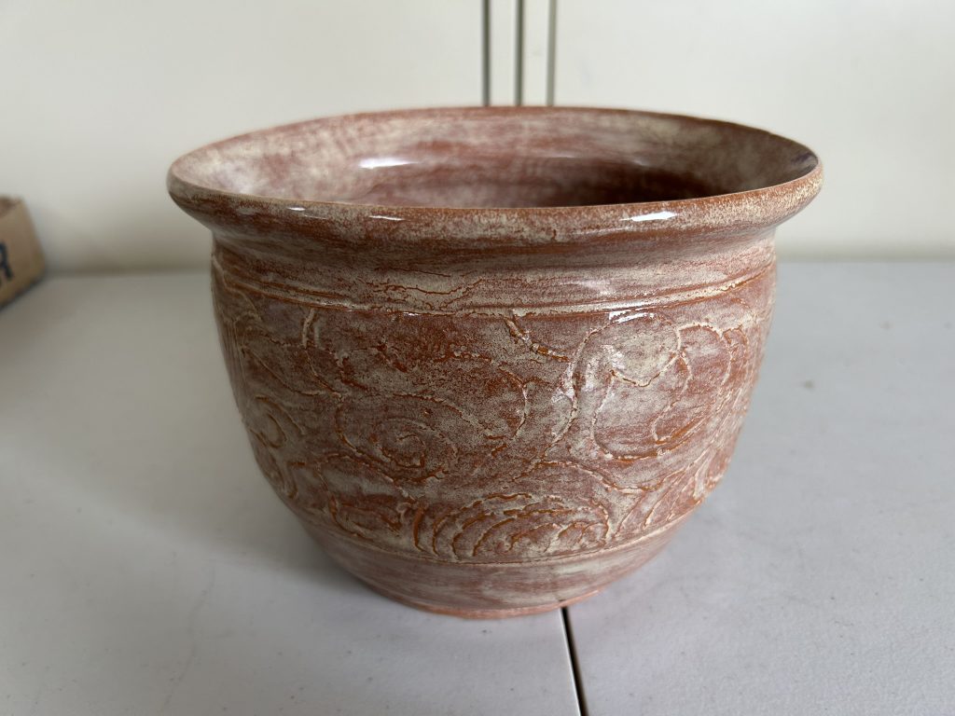
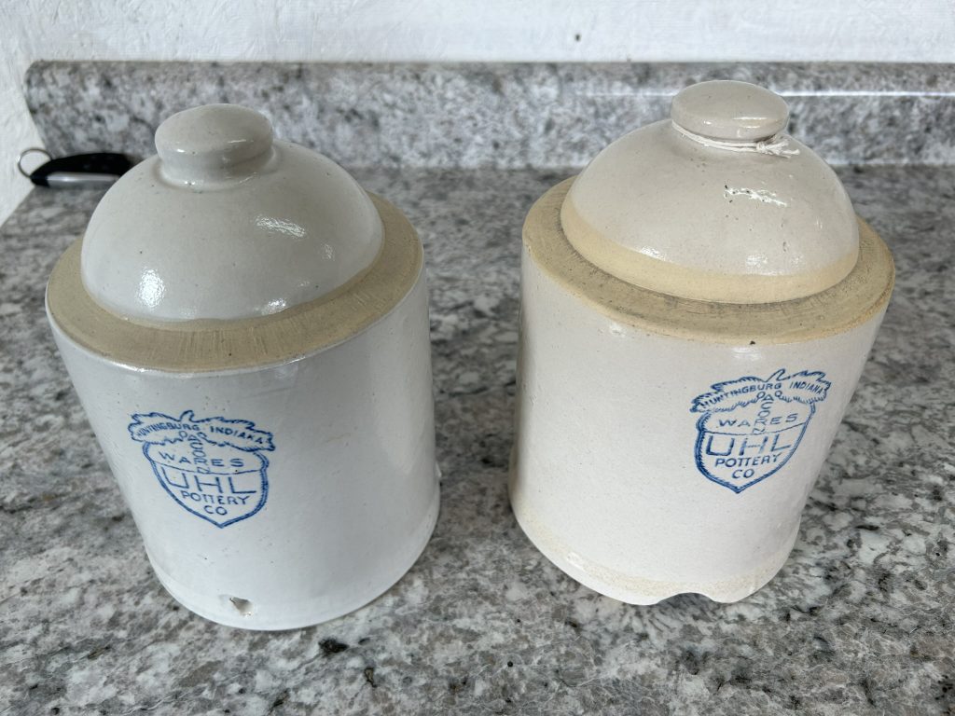
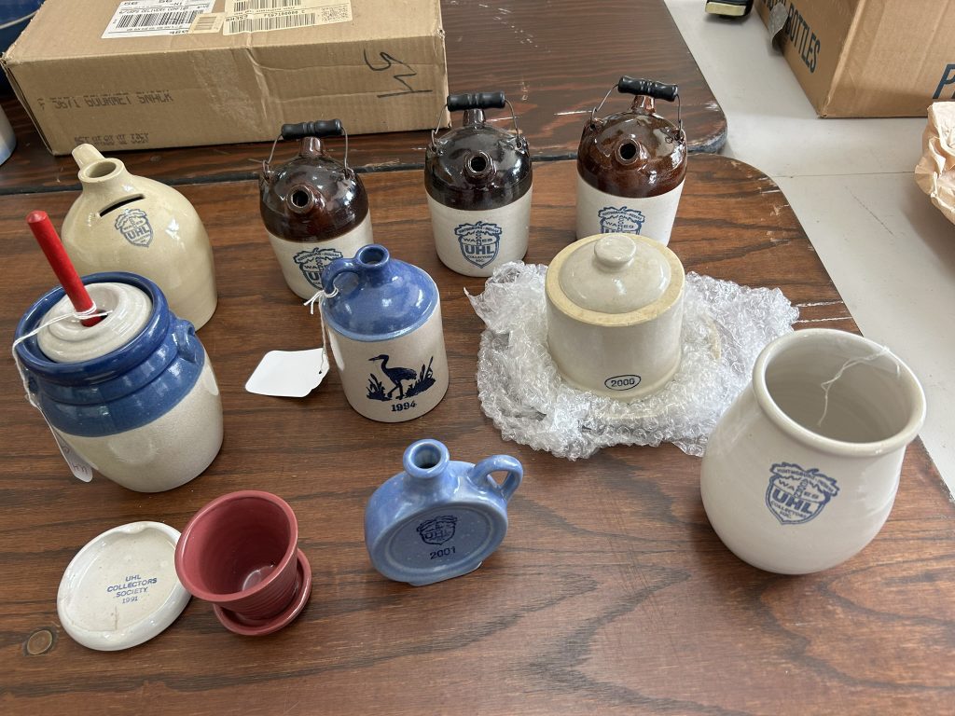
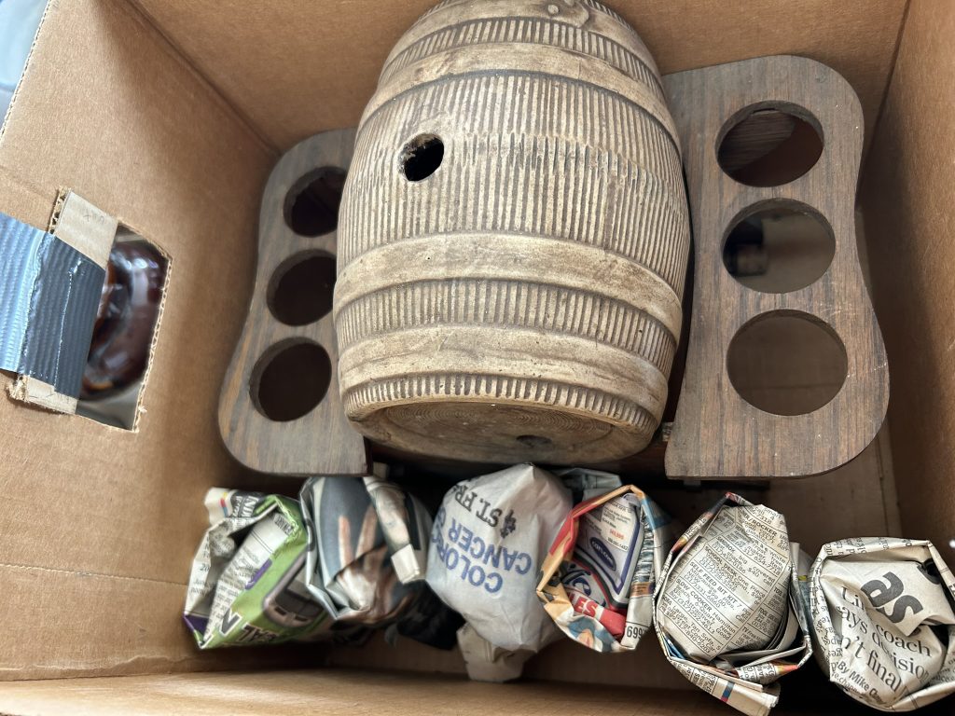
Uhl Pottery: “A & L Uhl Evansville IN” dark gray salt glaze #6 butter churn, cracked; Tan whiskey keg on stand w/6 shot glasses; white string holder; white chicken water top; 4” blue Picket Fence mix bowl; small brown tea pot; brown & tan bean pot; yellow 5” vase; white rabbit feeder; 7 ½” brown barrel pitcher; lrg. brown cookie jar less lid; 5 ½” br dbl. handle jug w/liquor stamp; #184 grape pitcher; hanging wren house w/damaged lid.

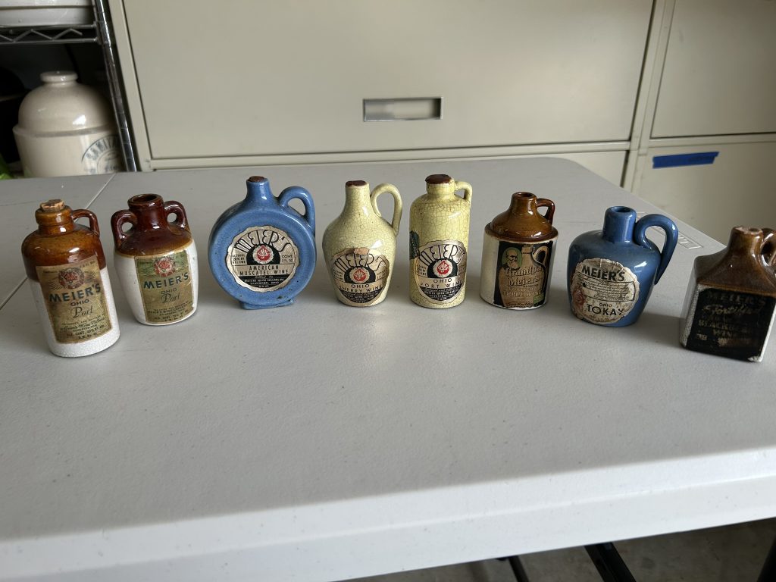
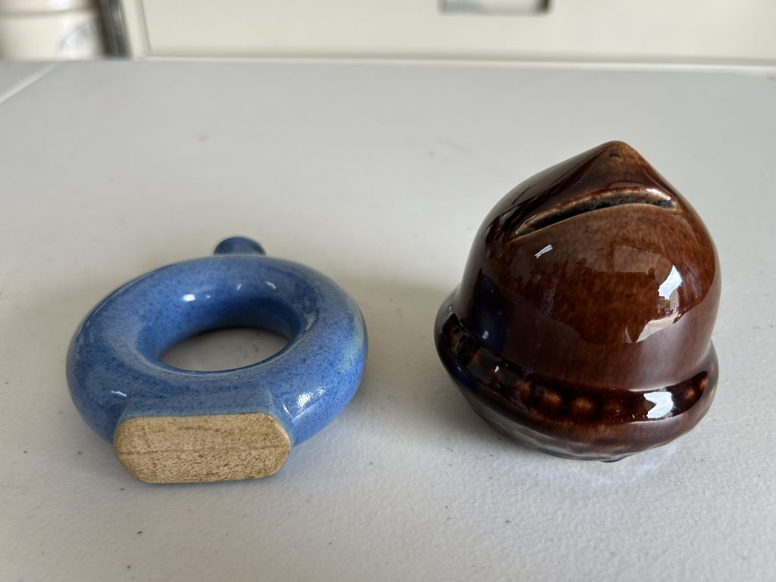
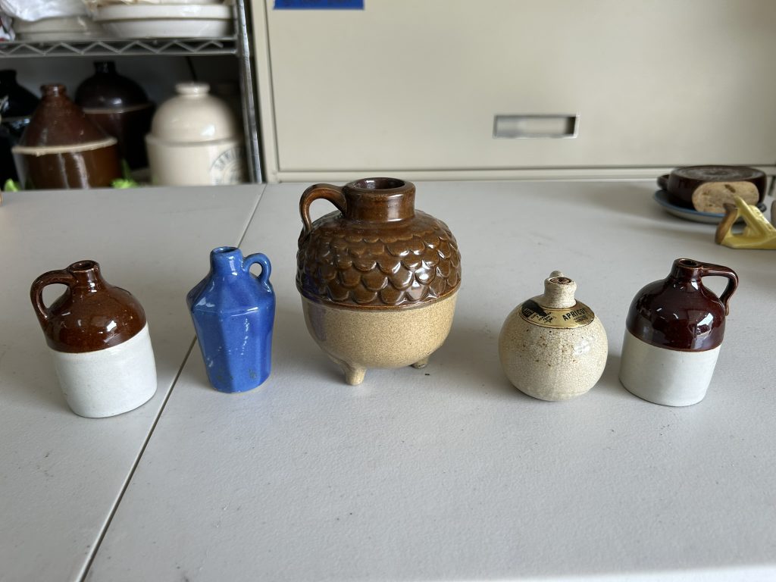
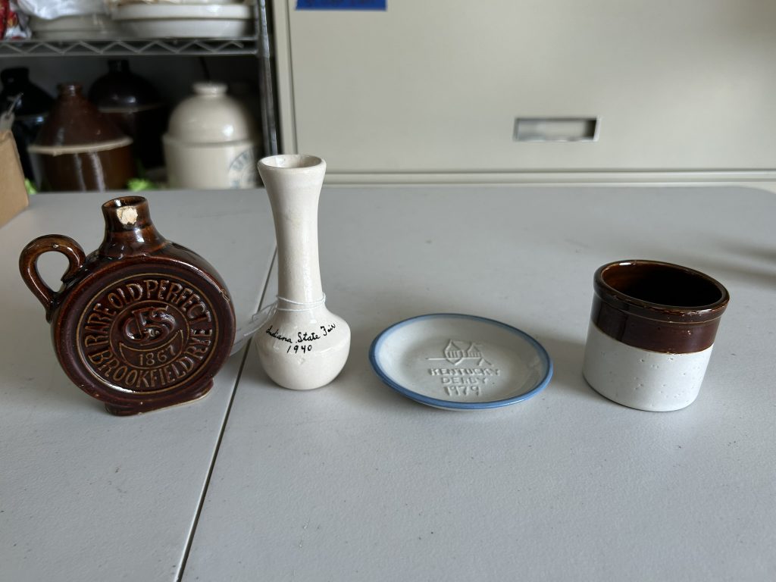
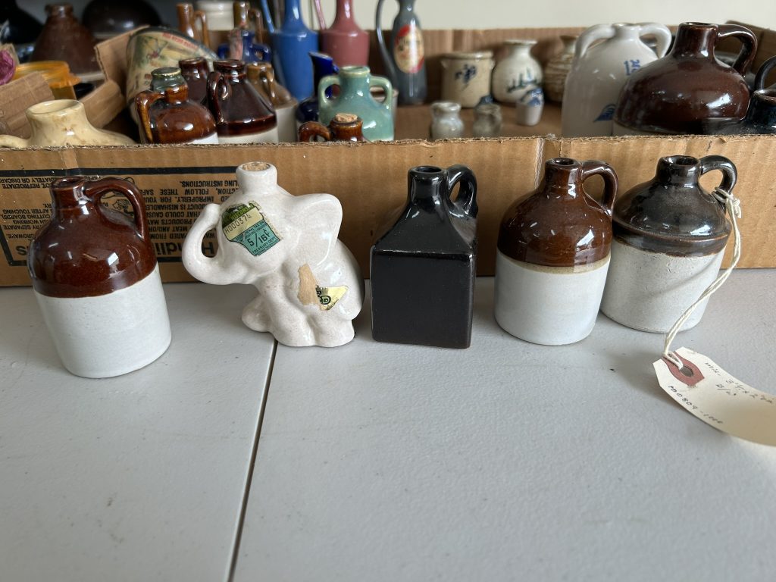
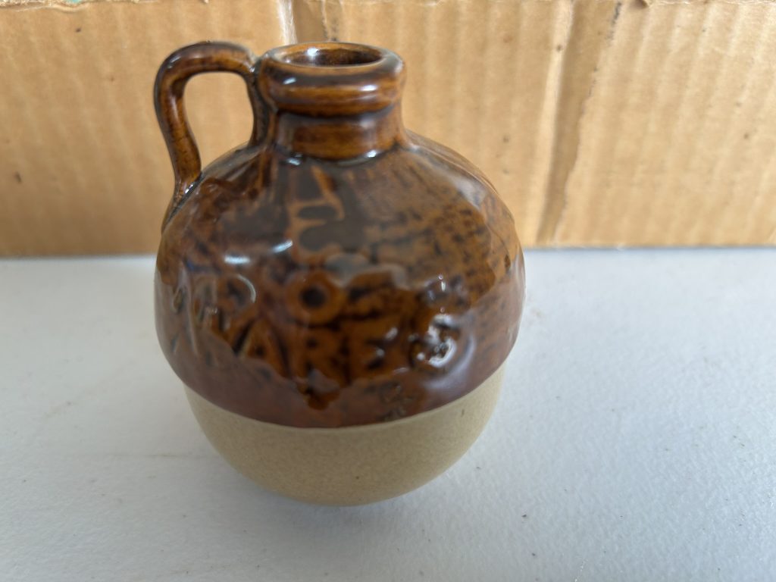
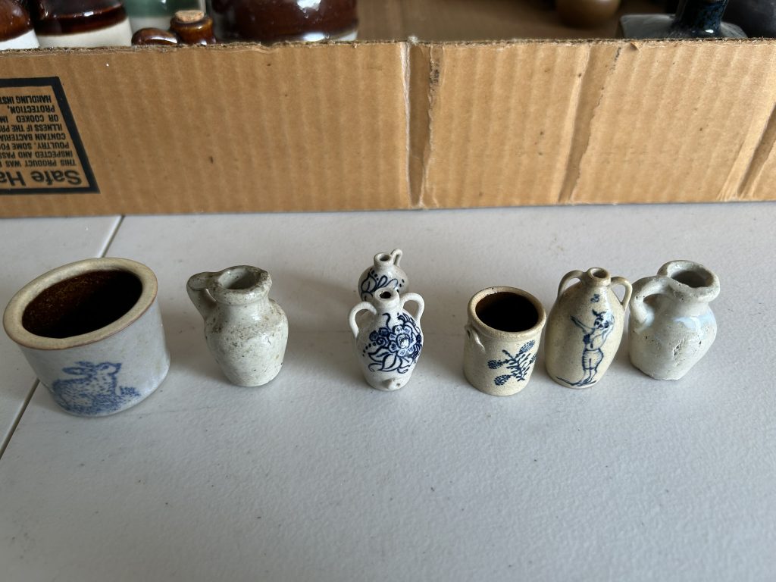
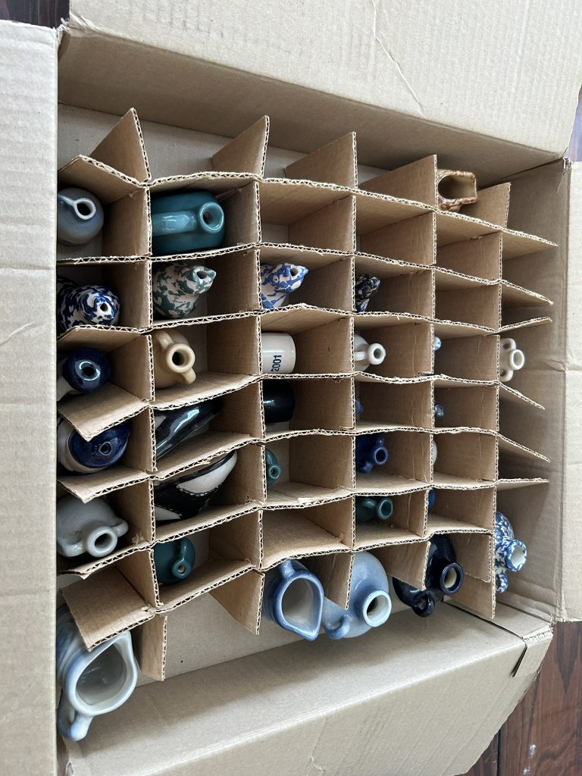
Uhl Miniatures: “1940 Indiana State Fair” white bud vase; 3” acorn bank; acorn jug; blue hex. jug; baseball jug; 3” blue ring jug; 8 Meier’s Winery mini jugs; 5 brown & white shoulder jugs; 2 Egytian jugs; 2 brown & white Prunella jugs; blue square jug; white elephant jug; “Acornwares brown & tan jug.

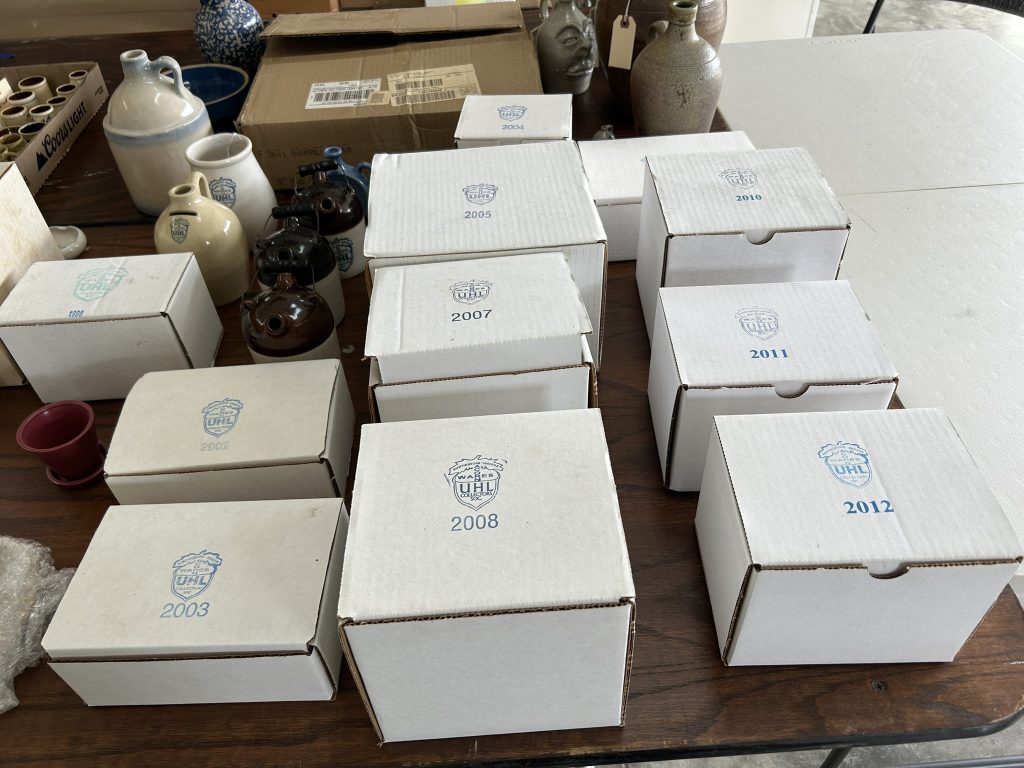
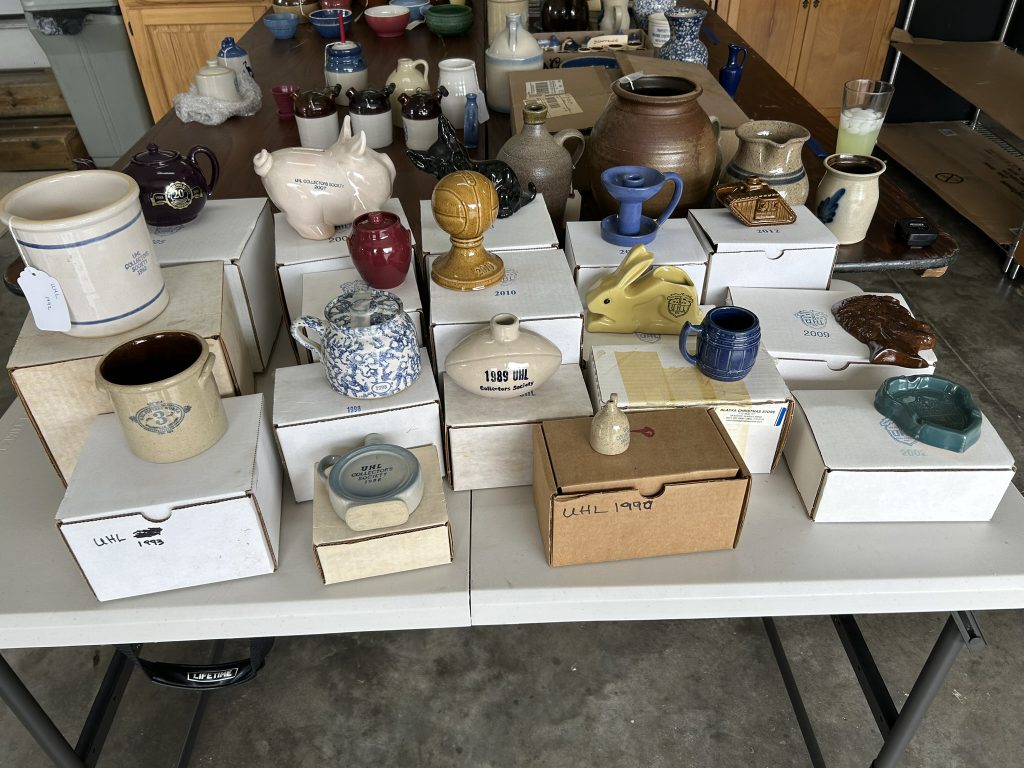
Uhl Commemoratives: 18 Uhl Commemoratives in their orig. boxes from 1987 through 2012; 11 Uhl Commemoratives less boxes from 1991 – 2001.

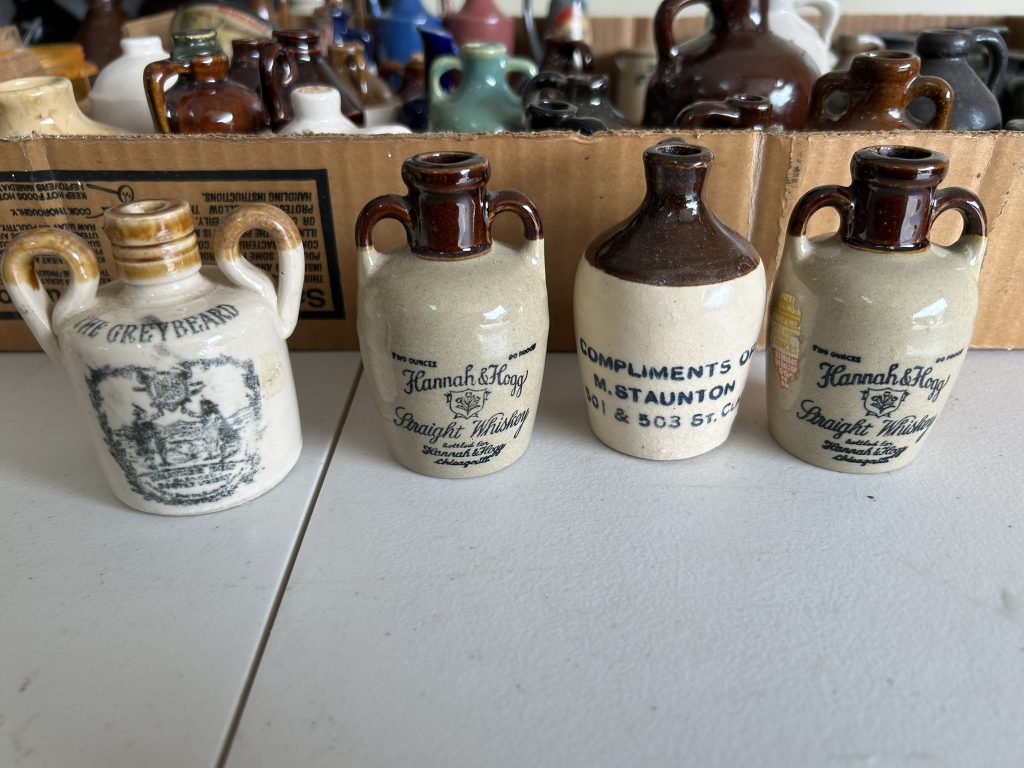
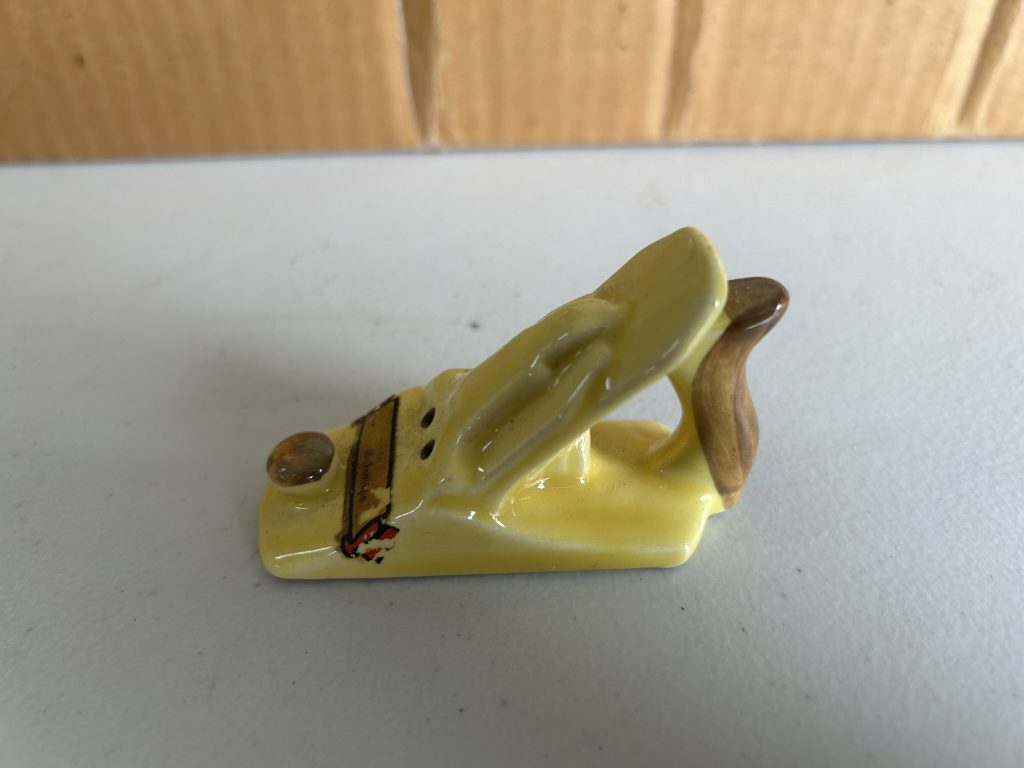
Various Brand Miniatures: Cook’s Pottery mini jug; “Brookfield Rye” canteen jug; “ M. Staunton” brown & white jug; 2 “Hannah & Hogg” dbl. handle jugs; yellow block plane; 4 – 1” mini jugs; white “Collectors of Illinois Pottery & Stoneware 15th Annual Convention” poultry water; 40 other miniature jugs in various colors, sizes, etc.

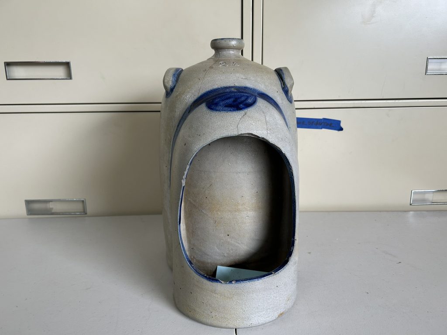
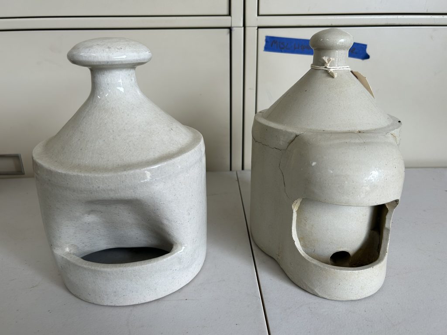
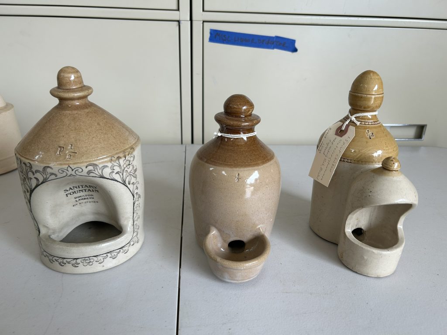
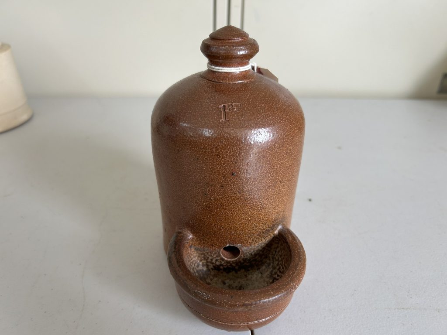
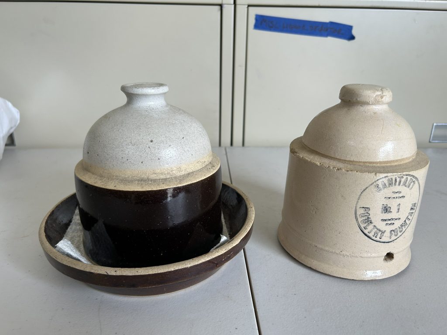
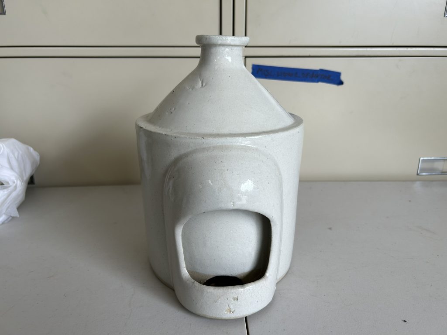
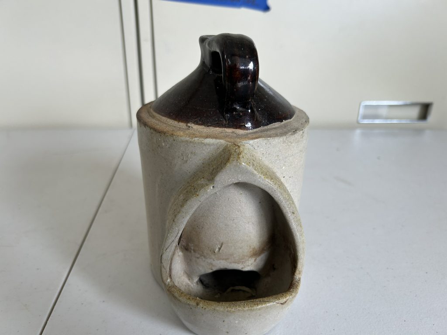
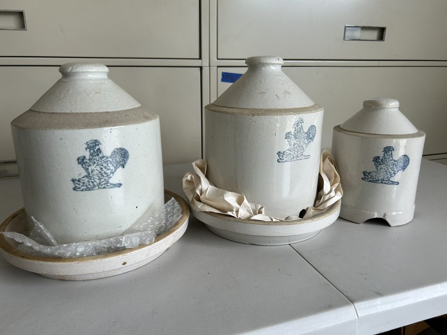
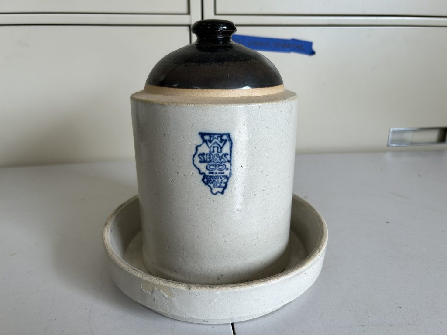
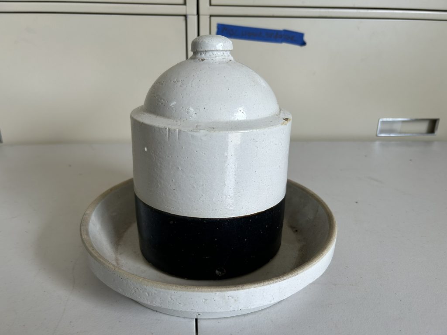
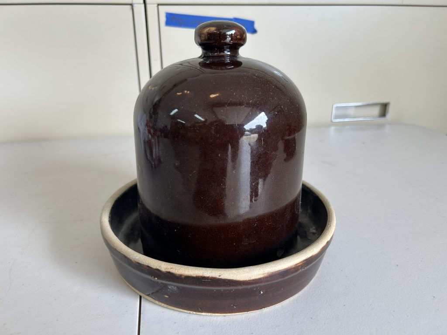
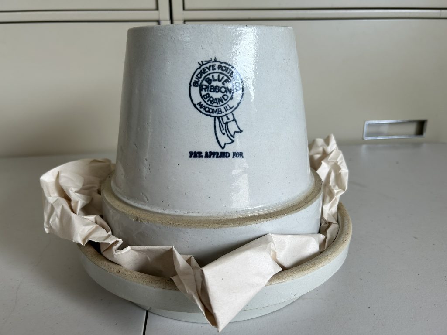
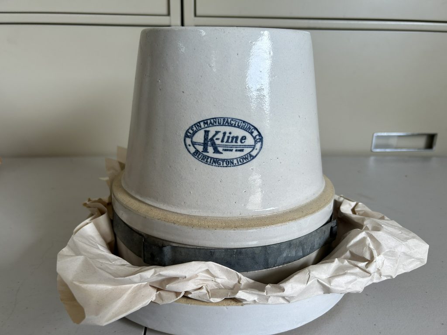
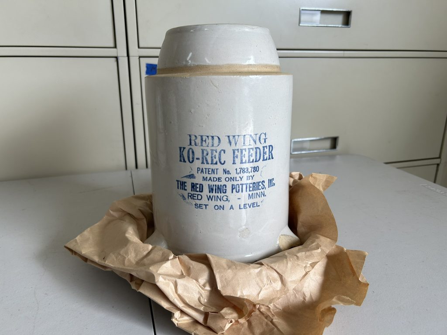
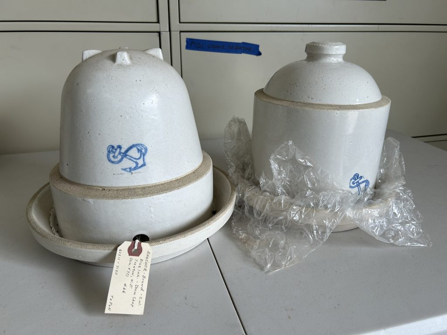
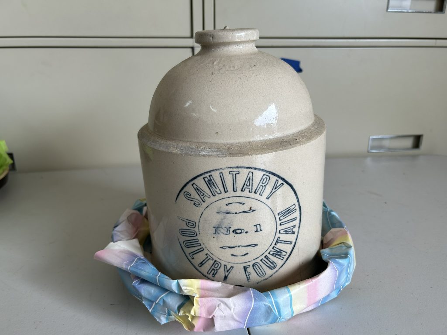
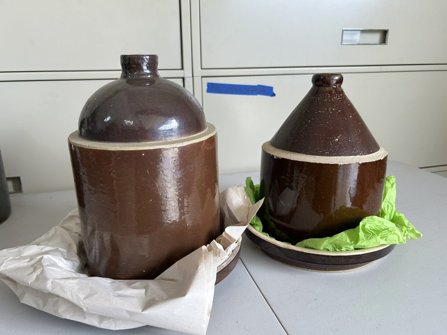
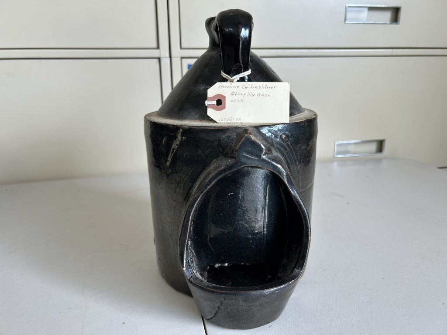
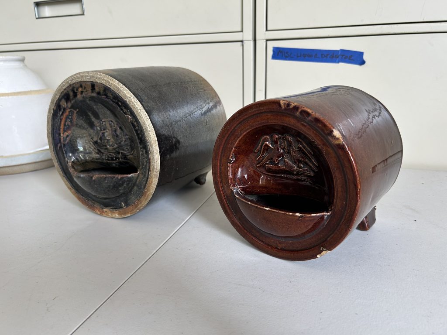
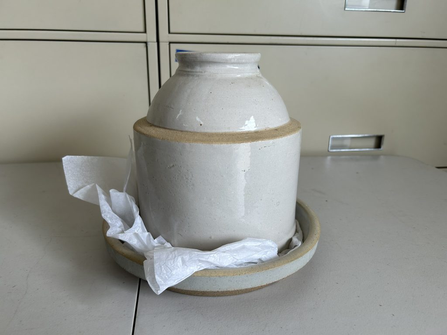
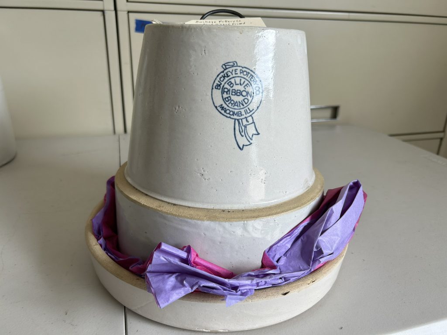
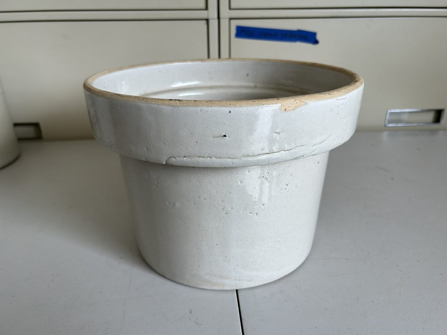
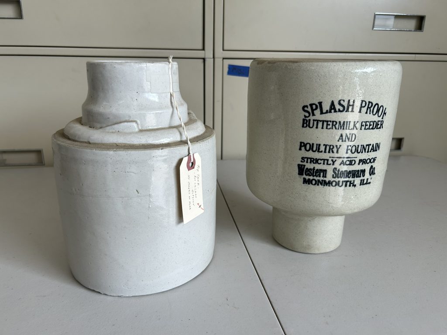
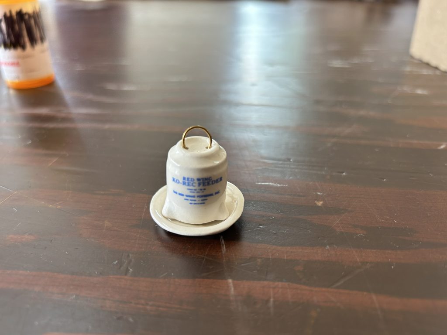
Pottery Poultry Waters & Feeders: 2 ½ gallon gray salt glaze w/ cobalt blue trim, front outlet water; 2 “Buckeye Pottery Blue Ribbon Brand Mccomb IL” poultry waters w/bottom pans; “Klein Mfg.” 1 gal. Water w/ bottom pan; “Red Wing Ko-Rec” feeder w/pan; 2 “Anchor” white waters w/ blue stamp & pans; 2 “Sanitary” #1 tan water w/pan; white “Western Stoneware Splash Proof Butermilk Feeder”; 2 horizontal front outlet brown waters w/embossed eagles; 2 white poultry waters; 1 & 1 1/2 gal. brown waters; tan & orange glaze water; 1 ½ gal. water w/side outlet & handle; 2 – 1 gal. Waters w/blue chickens and bottom pans; “WHSPS Co. White Hall IL” brown & white water w/pan water; 11 other waters in different styles, colors & sizes.

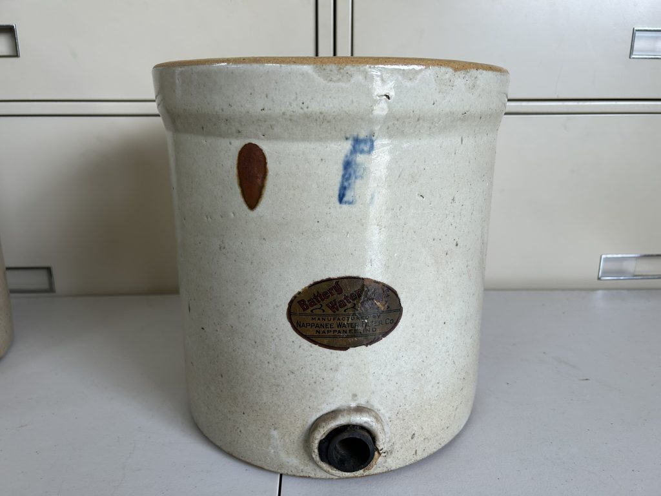
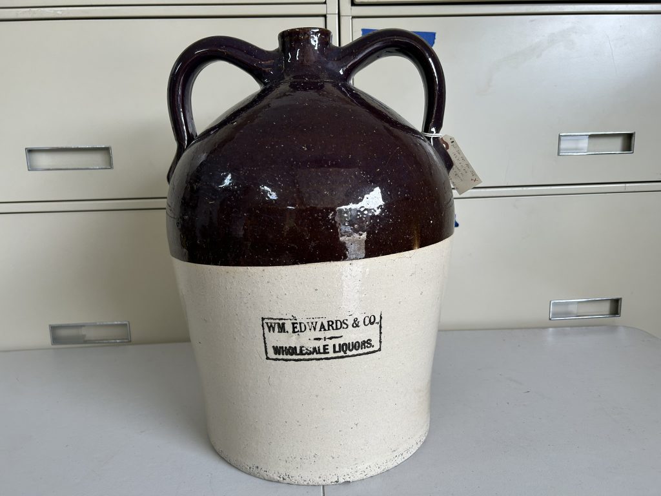
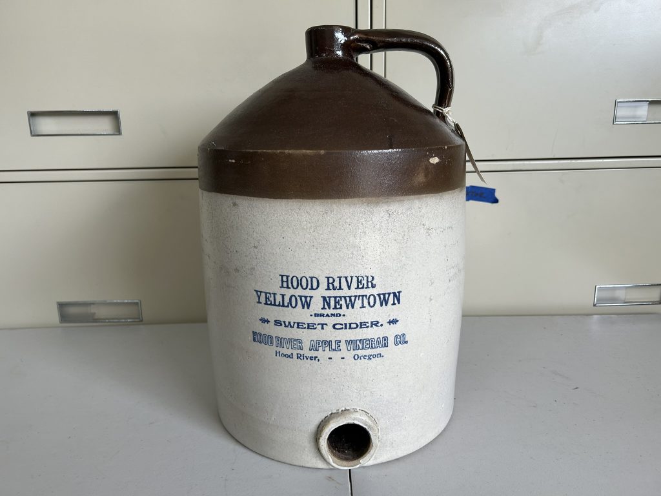
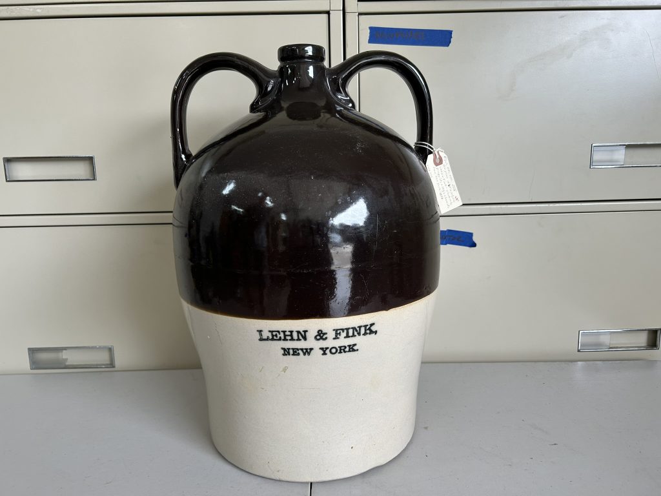
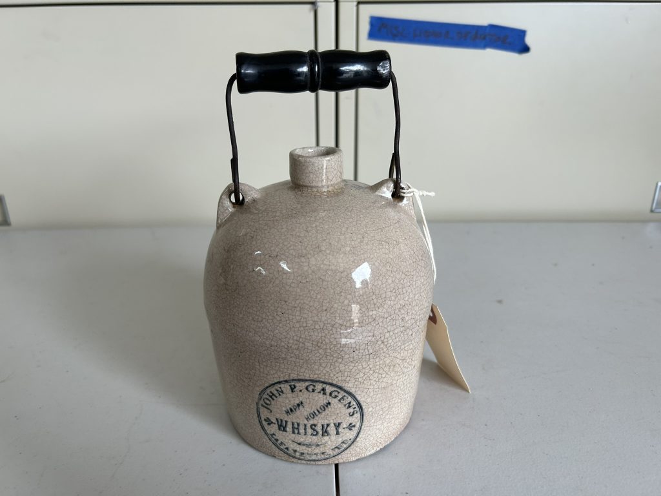
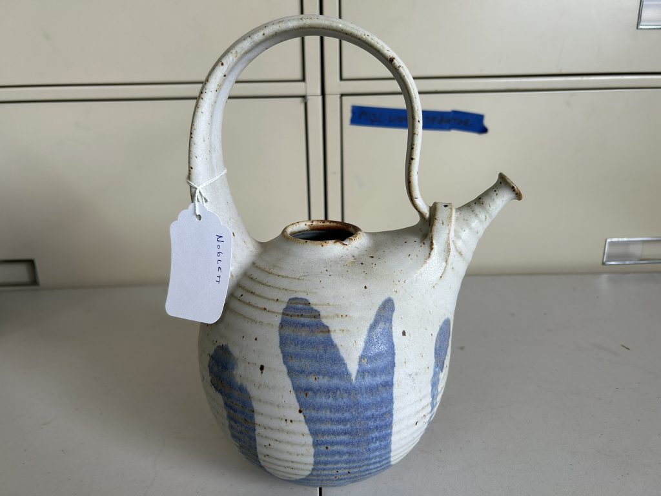
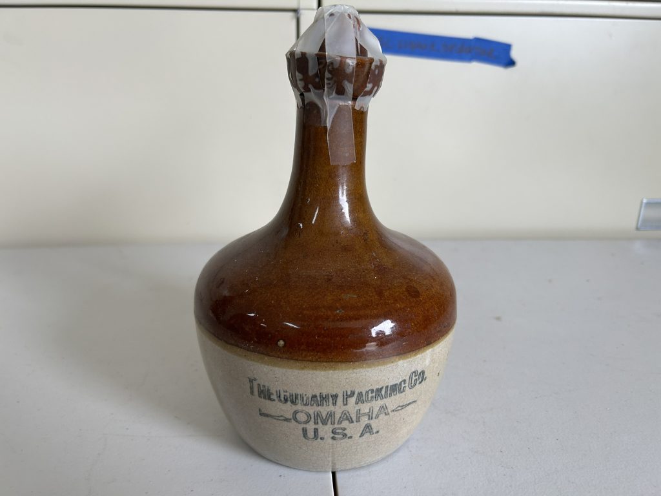
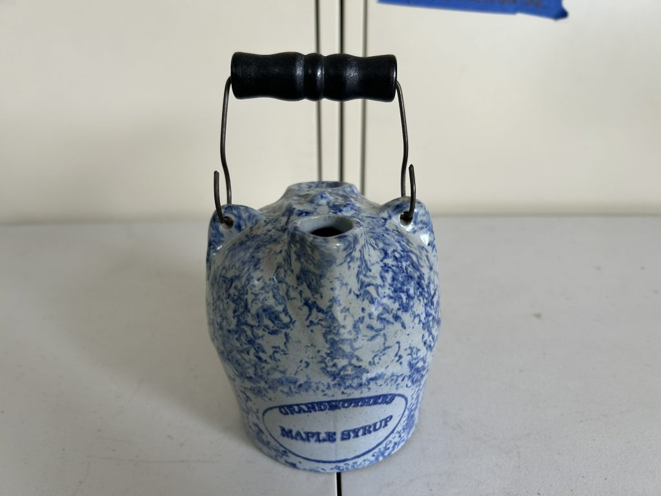
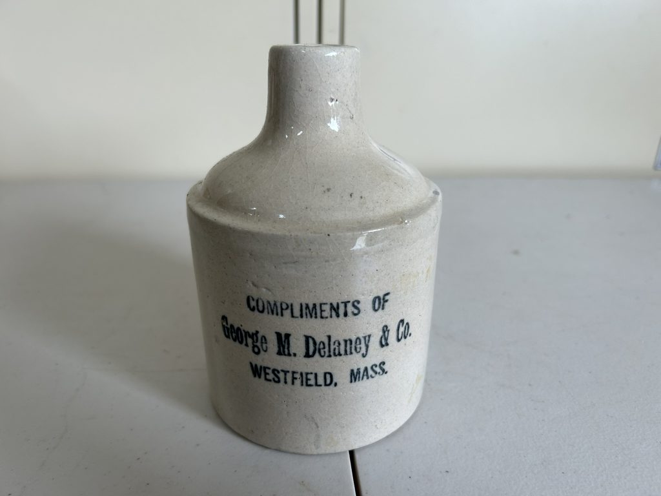
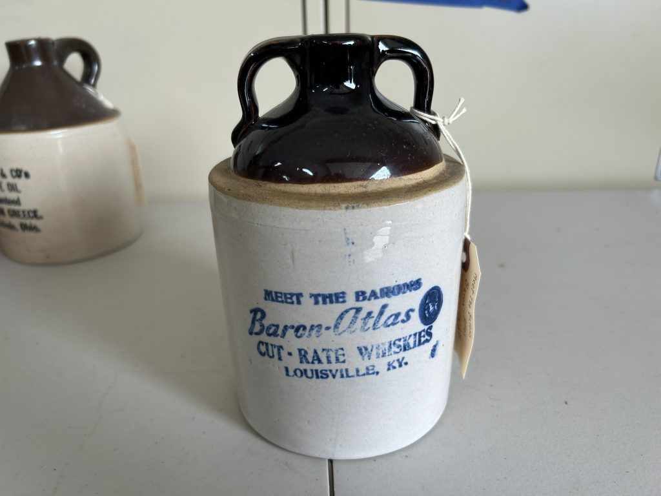
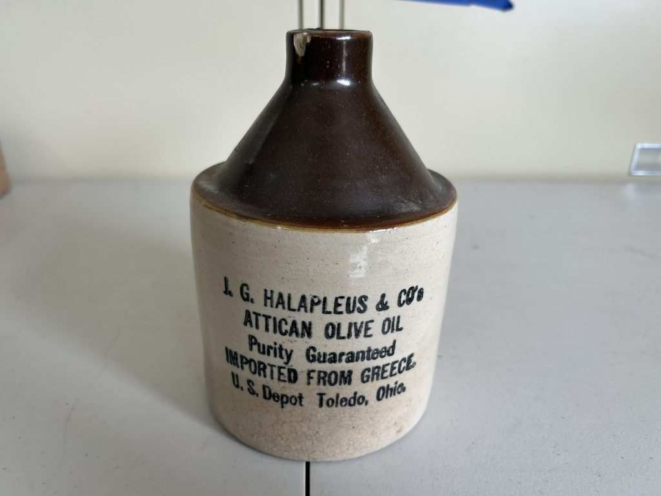
Advertising Pieces: “Wm. Edwards & Co. Wholesale Liquors” #6 double handle brown & white jug; “J. S. Perry Putnamville IN” #3 salt glaze ovoid jar; “Lehn & Fink New York Wholesale Drugist 1874” #6 double handle brown & white jug; “Hood River Yellow Newtown Brand Sweet Cider” #5 brown & white Threshing jug w/bottom spigot hole; “ODA Cloverdale IN” #6 tan salt glaze jar; “Nappanee Water Filter Co. #3 Battery Water Filter”; “Baron Atlas Cut-Rate Whiskey Louisville KY.” 1 qt. jug; small “Compliments Of George M. Delaney & Co. Westfield Mass.” white jug; “The Cudahy Packing Co. Omaha USA” brown & tan Creme-De-Coffee w/ stopper; “I. G. Halapleus & Co. Attican Olive Oil Co. Imported From Greece” single handle one qt. Jug; “John P. Gagens Happy Hollow Whiskey Lafayette IND” one qt. bail handle jug; “Detrick Distilling Co. Dayton O.” brown & white jug; “Noblett” blue & white flower sprinkler; “Grandmothers Maple Syrup” blue & white spongeware jar.

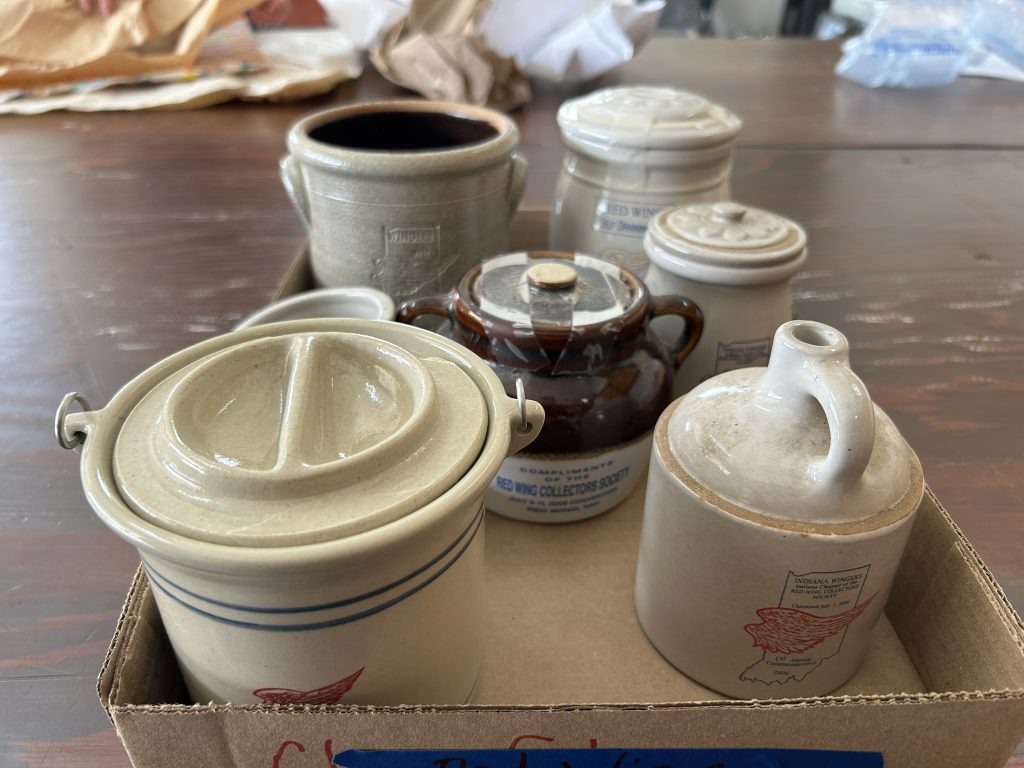
Red Wing: #4 gray salt glaze single handle jug w/blue Bee Sting; #4 single handle Bristal glaze Beehive jug; 

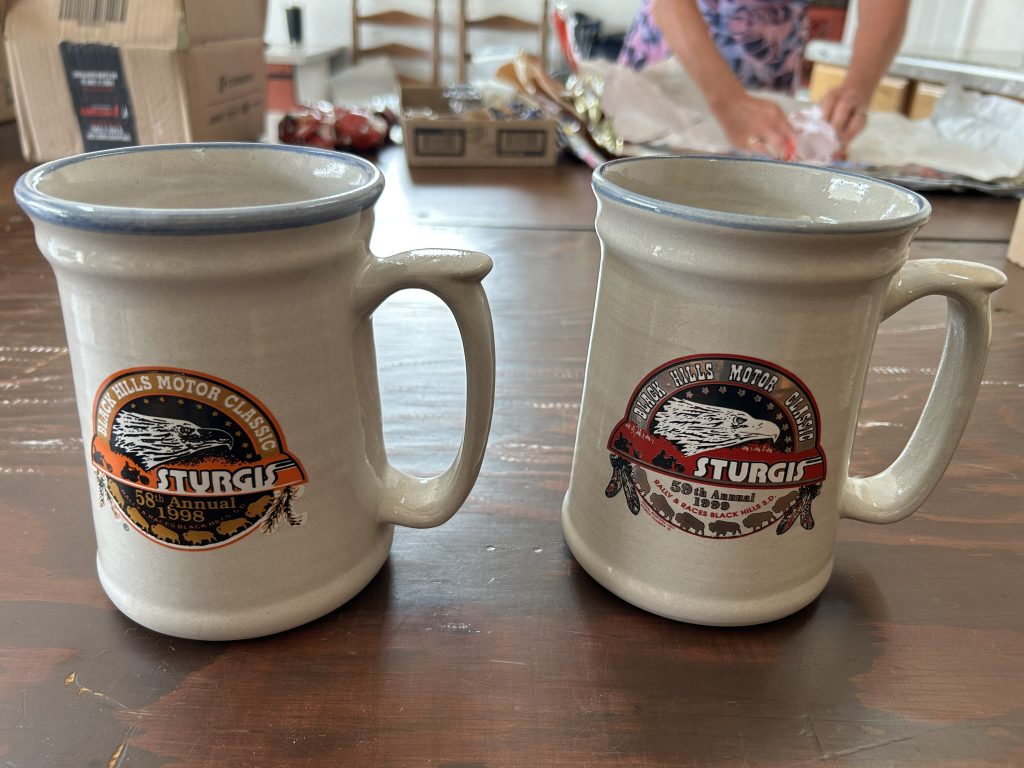
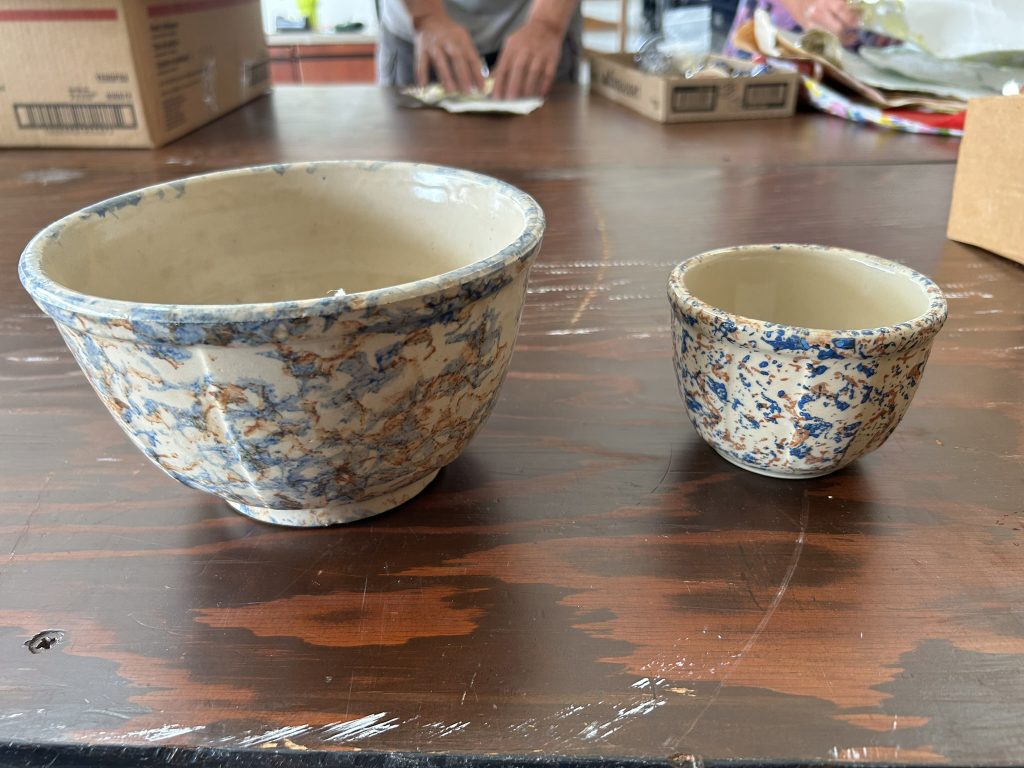
small brown & white jug; 1998 & 1999 Sturgis mugs; mini Ko-Rec poultry water; 2 small paneled spongeware bowls; 7 Commemoratives from 1970s; 4 Red wing Pottery Collector price guides.

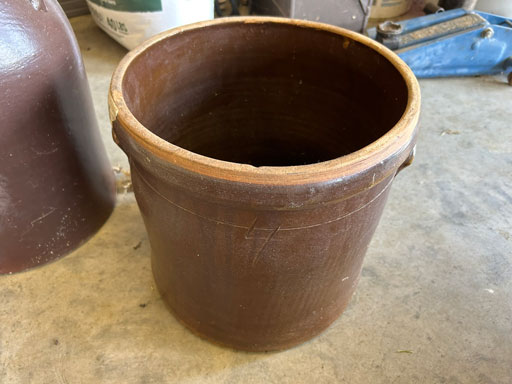
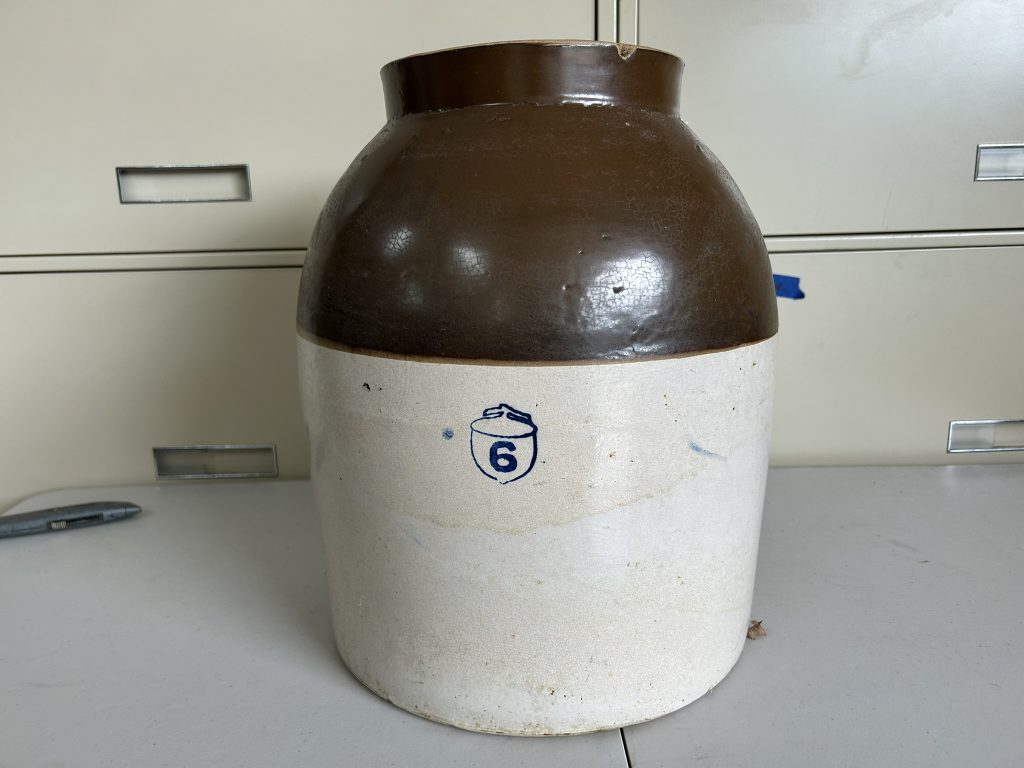
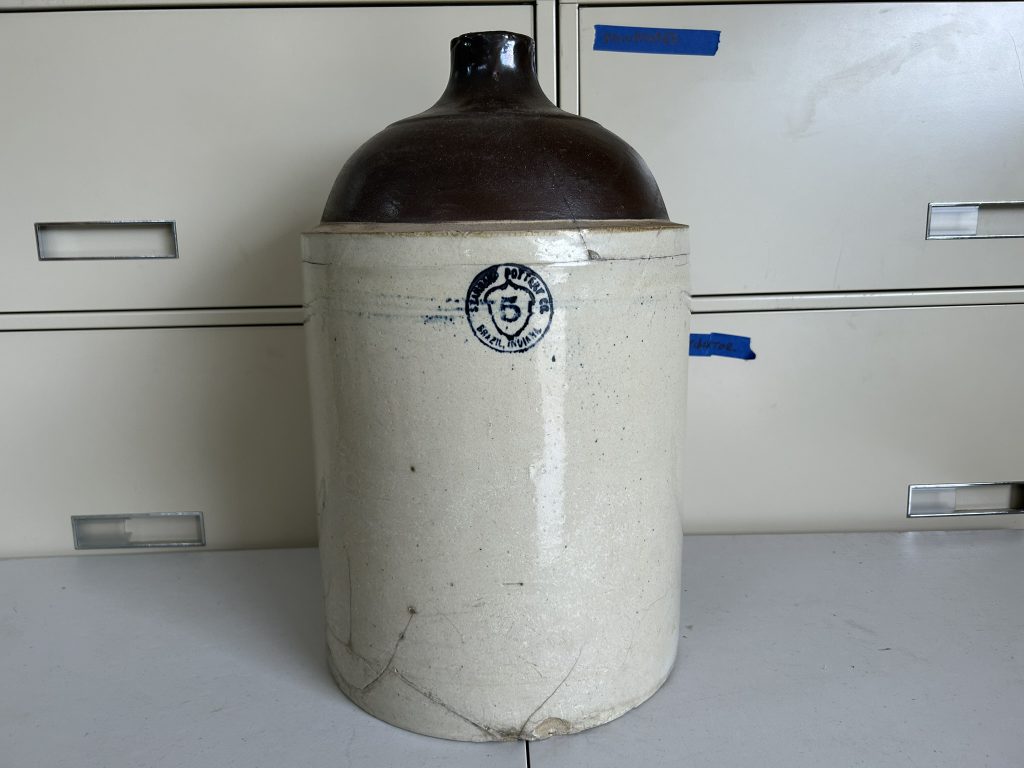
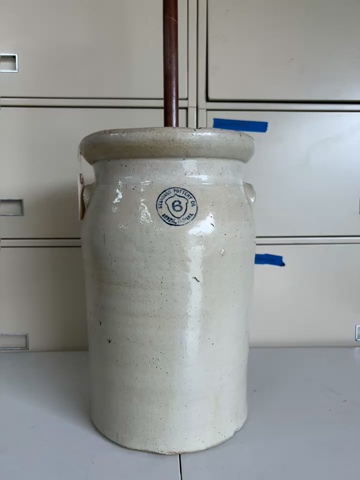
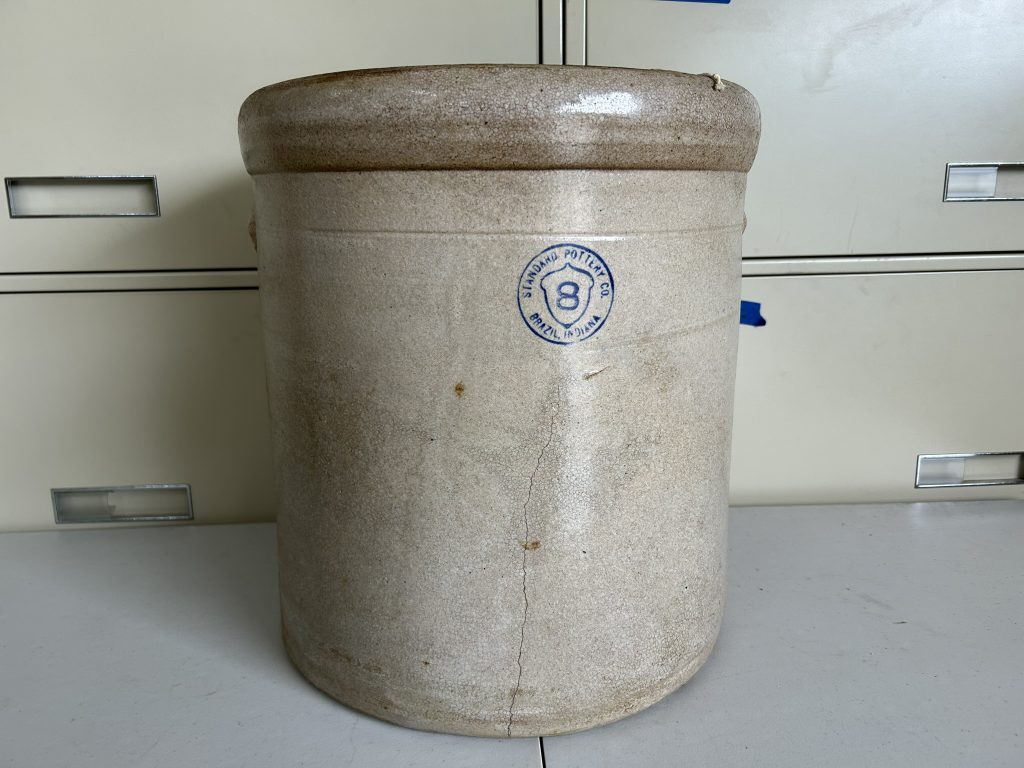
Standard Pottery Co. Brazil IN: #6 1903-1908 churn w/handles, lid & dasher, acorn logo; #8 tan w/Albany Slip interior crock; #5 tall 1895 jug; #6 brown & white preserves jar w/lid & acorn logo.

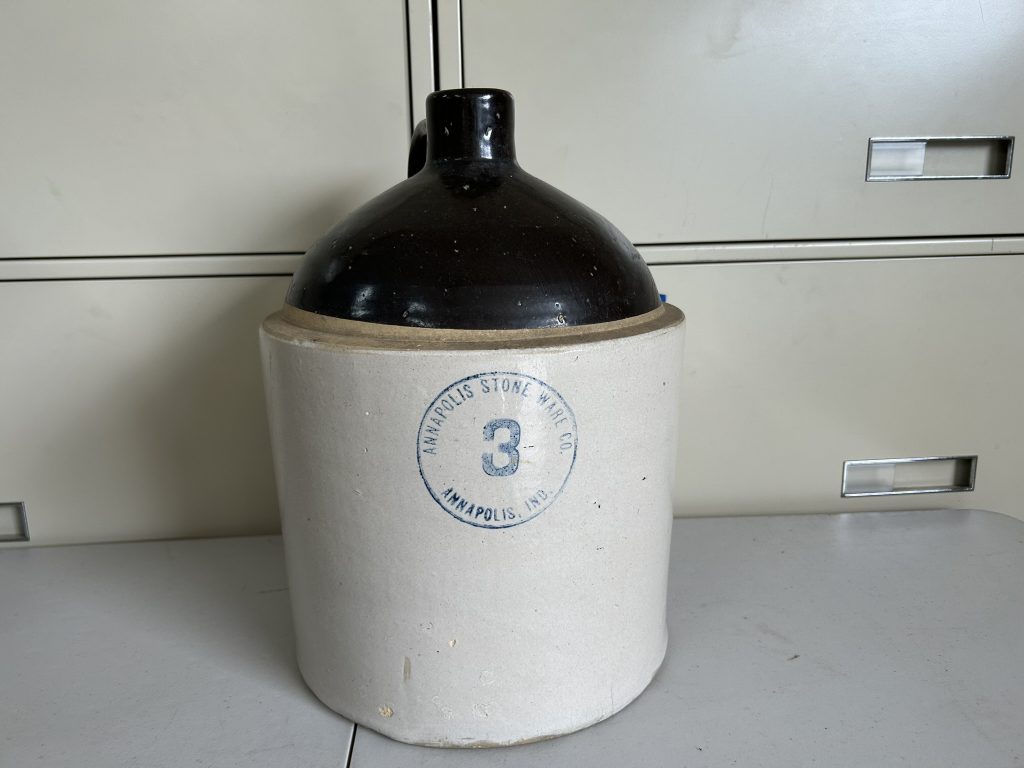
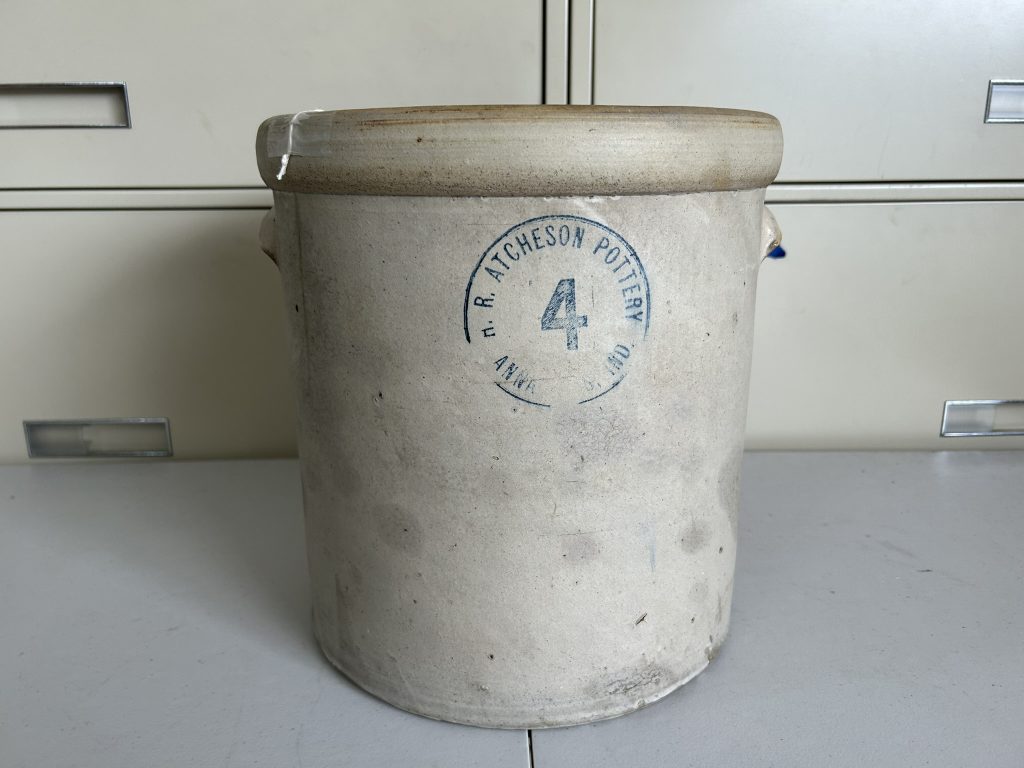
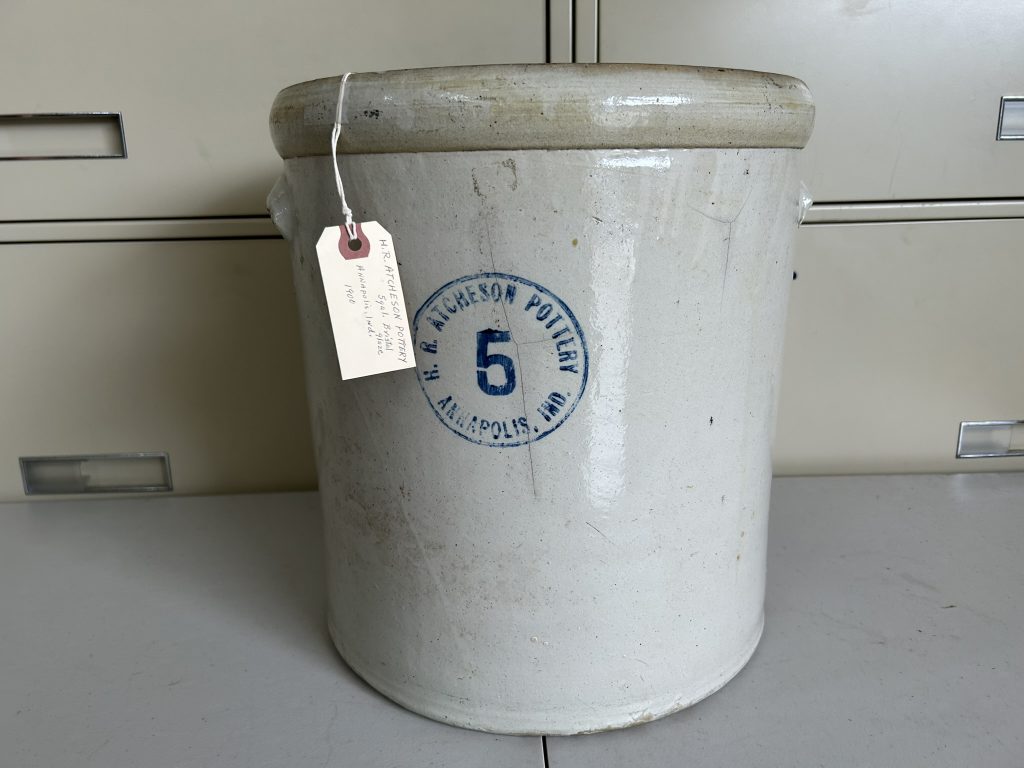
Annapolis IND Stoneware: #3 brown & white jug; H.R. Atcheson Pottery #4 dbl. handle crock; H.R. Atcheson Pottery #5 Bristal glaze crock.

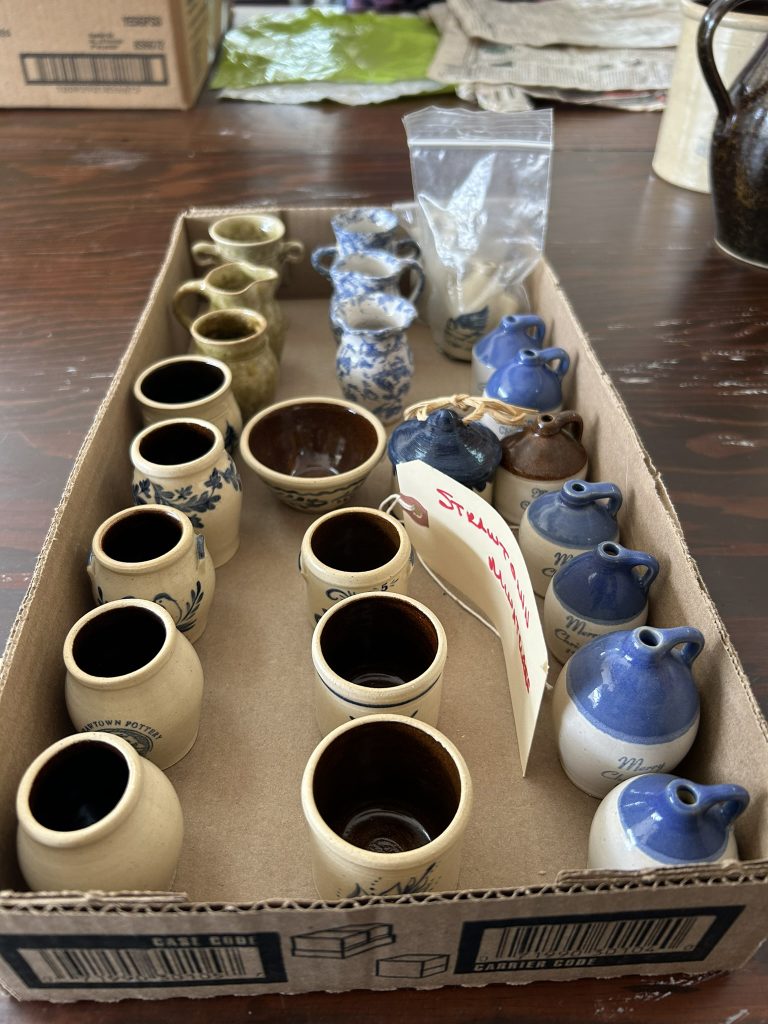
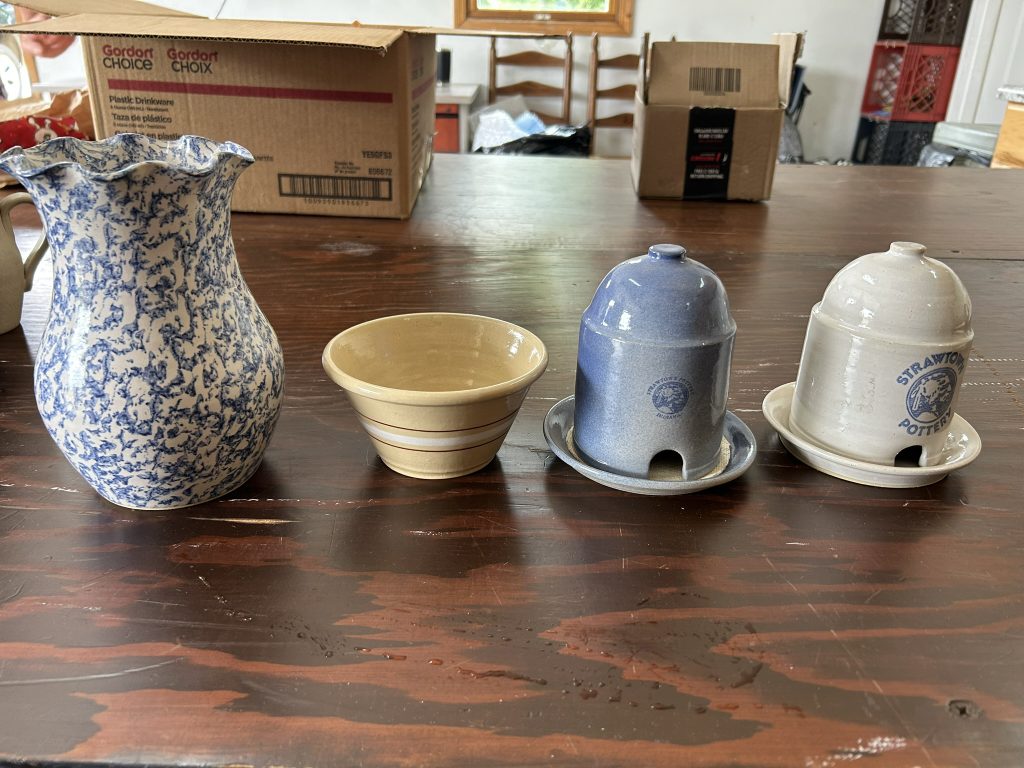
Strawtown Pottery Miniatures: Including crocks, jugs, pitchers, tan & blue minis, Xmas jugs, etc.

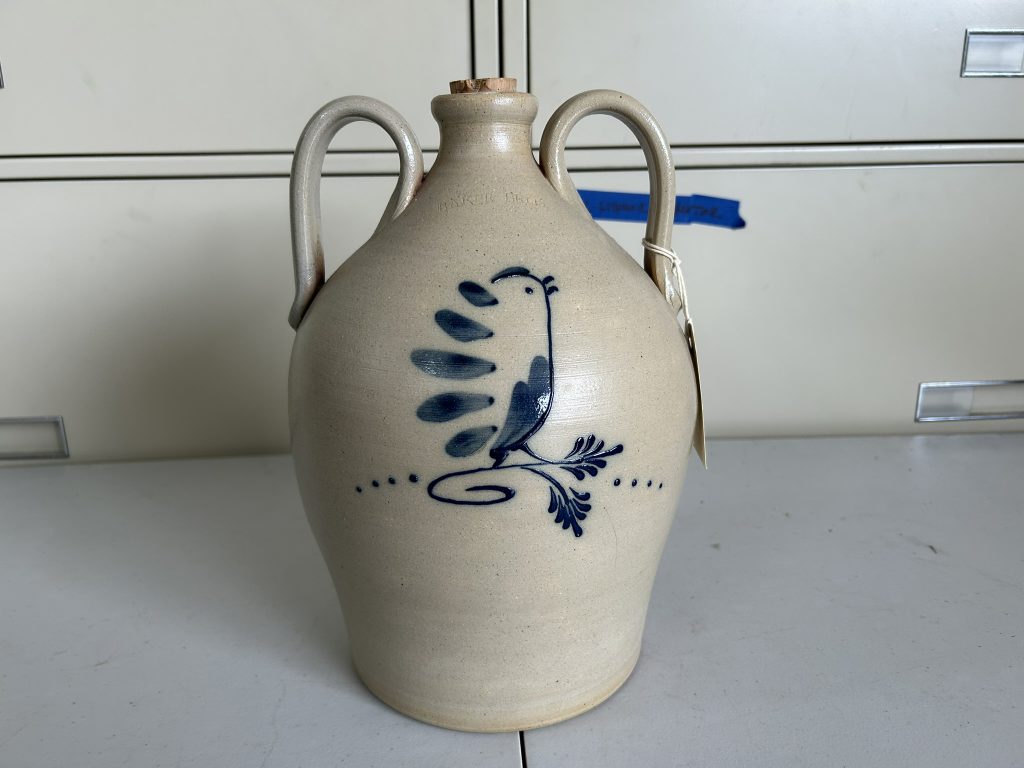
Conner Prairie Pottery: Baker Bros. tan 1 gallon double handle ovoid jug w/cobalt blue bird; tan ovoid 10” jar; gray & tan ovoid 8 ½” jug; gray & tan speckeld 7” pitcher; white 6” face jug; white 5” jar w/cobalt blue; gray salt glaze ovoid jar.

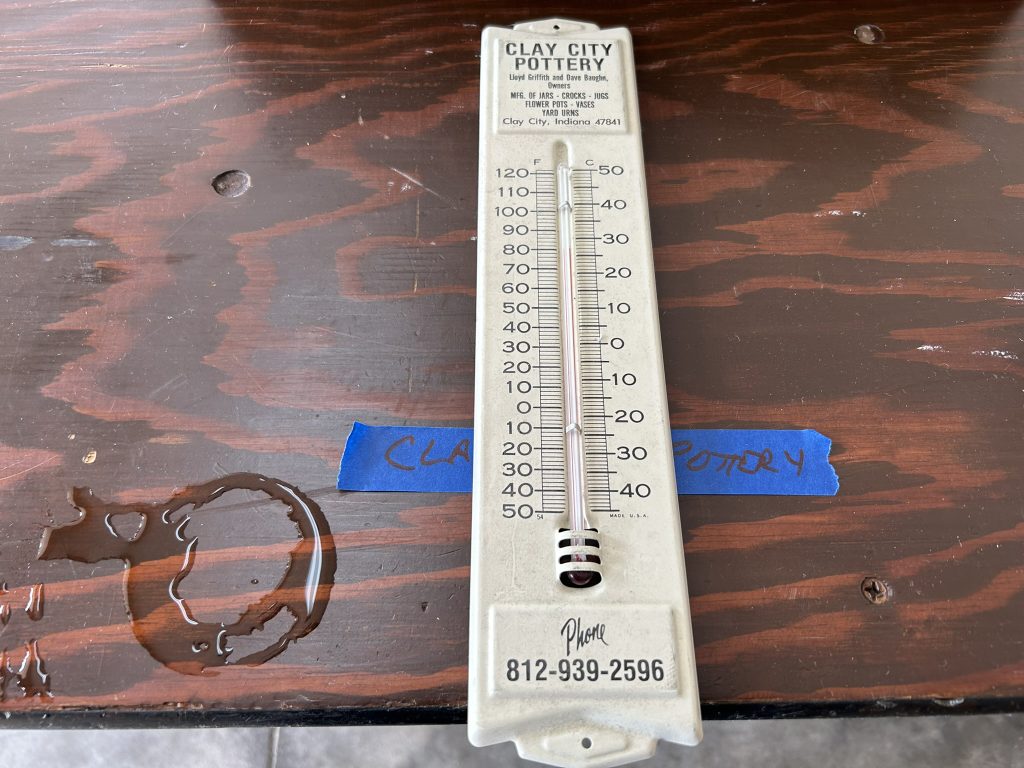
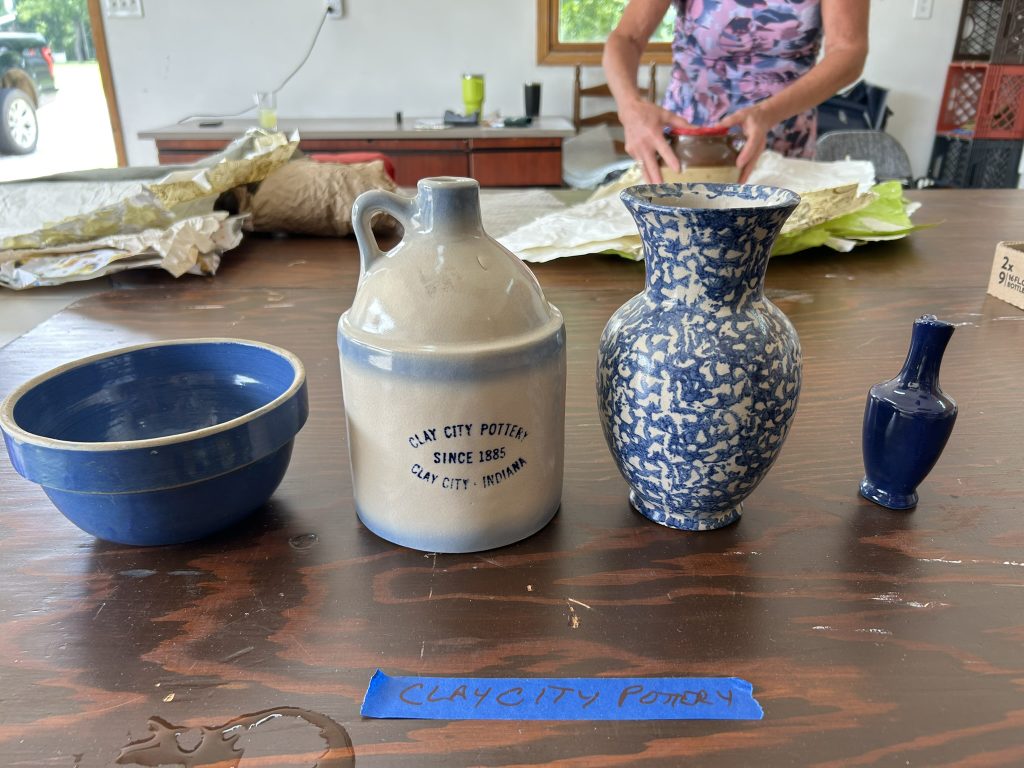
Clay City Pottery: Clay City Pottery 13” metal wall thermometer; 33 pieces including pie birds, mini jugs, baby shoes, advertising pieces, spongeware, etc.

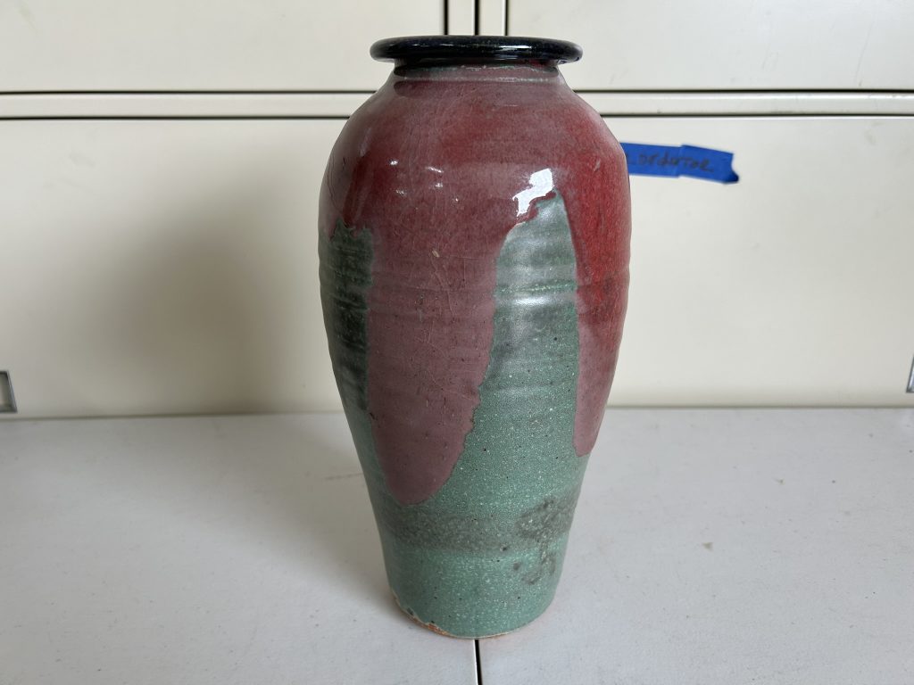
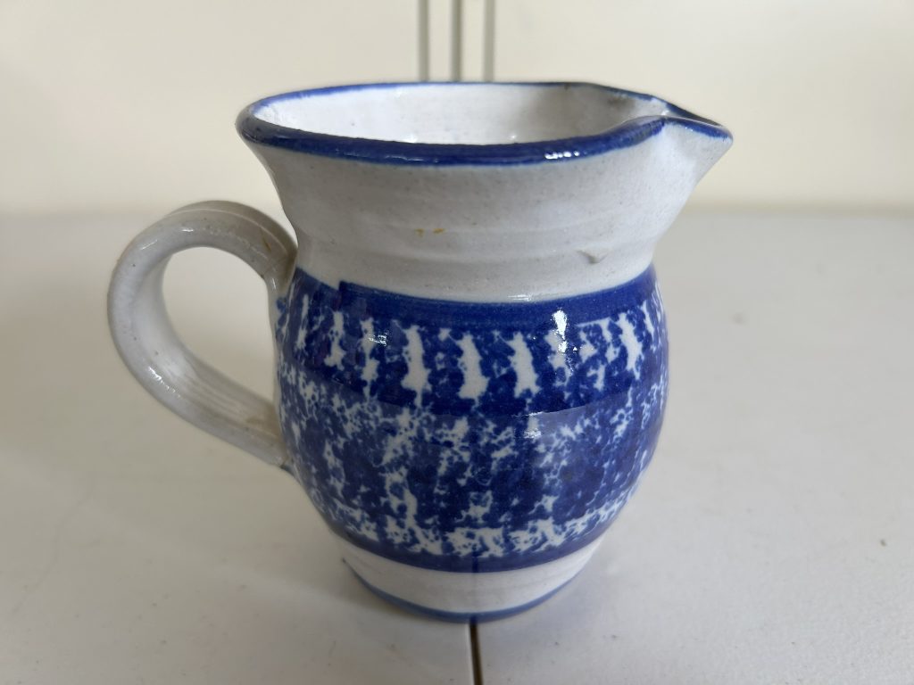
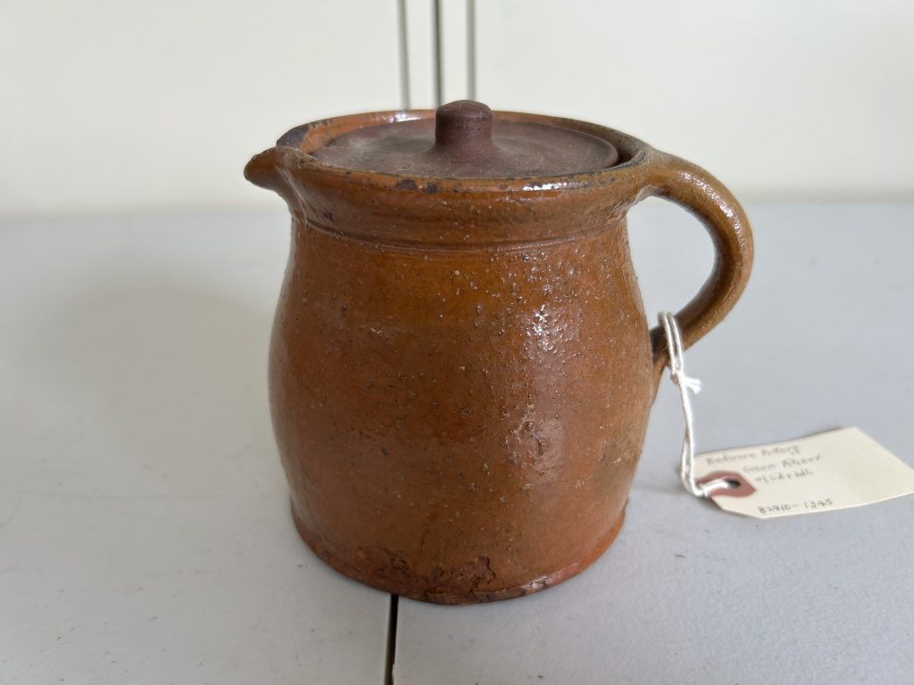
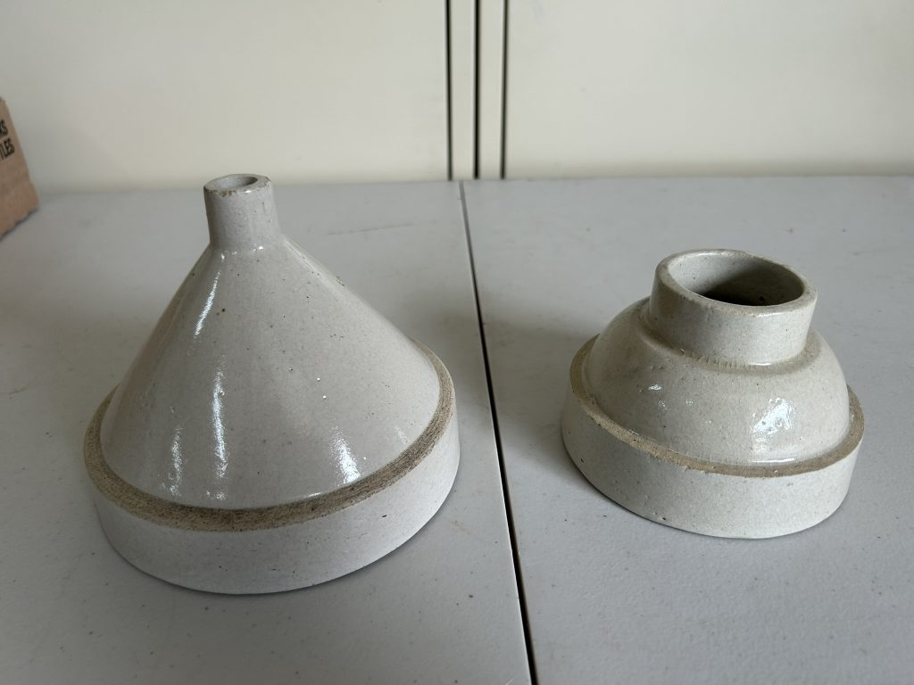
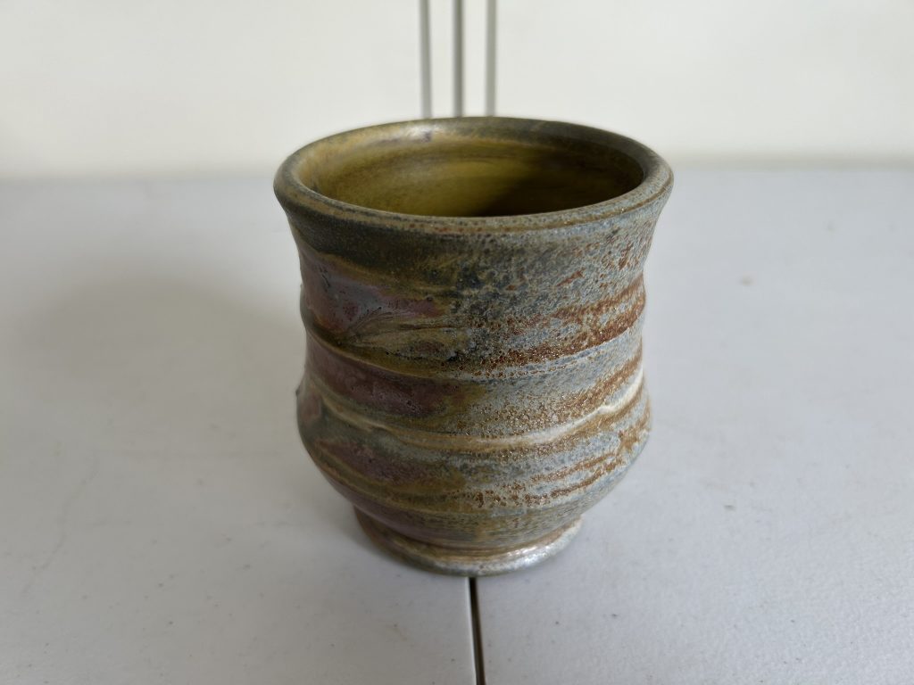
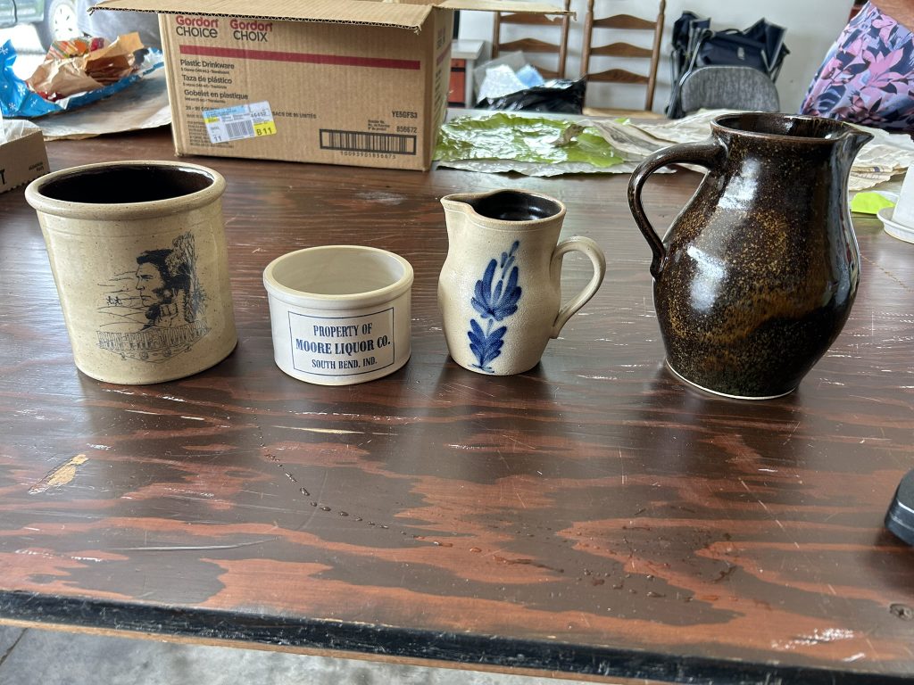
Various Brands Pottery: Small brown & white Macomb Pottery shoulder jug bank; Pigeon River Pottery red & green 11” vase; Redware Pottery cream pitcher w/lid; blue & white spongeware creamer by Roy Overcast; white wide mouth funnel; standard white funnel.

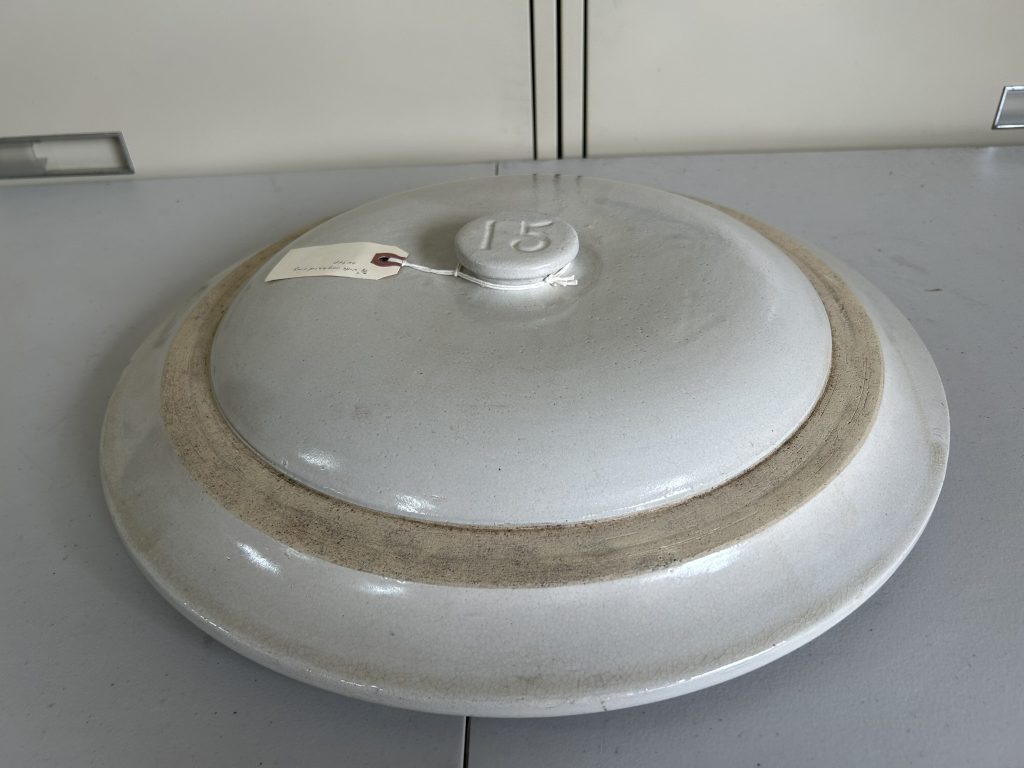
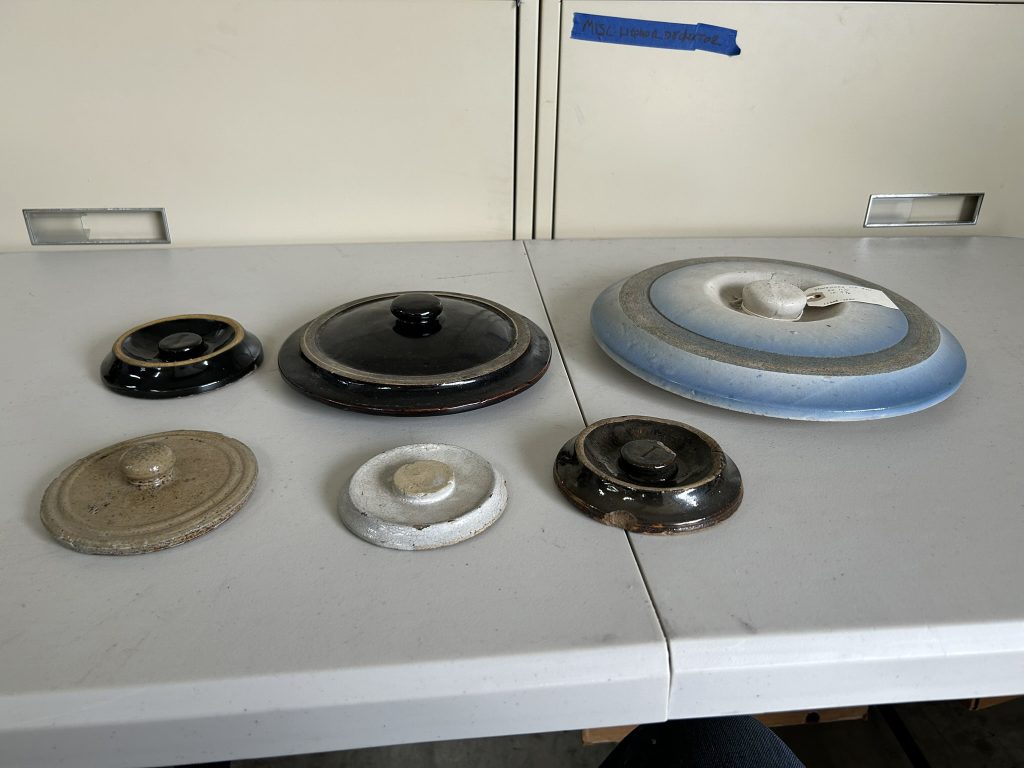
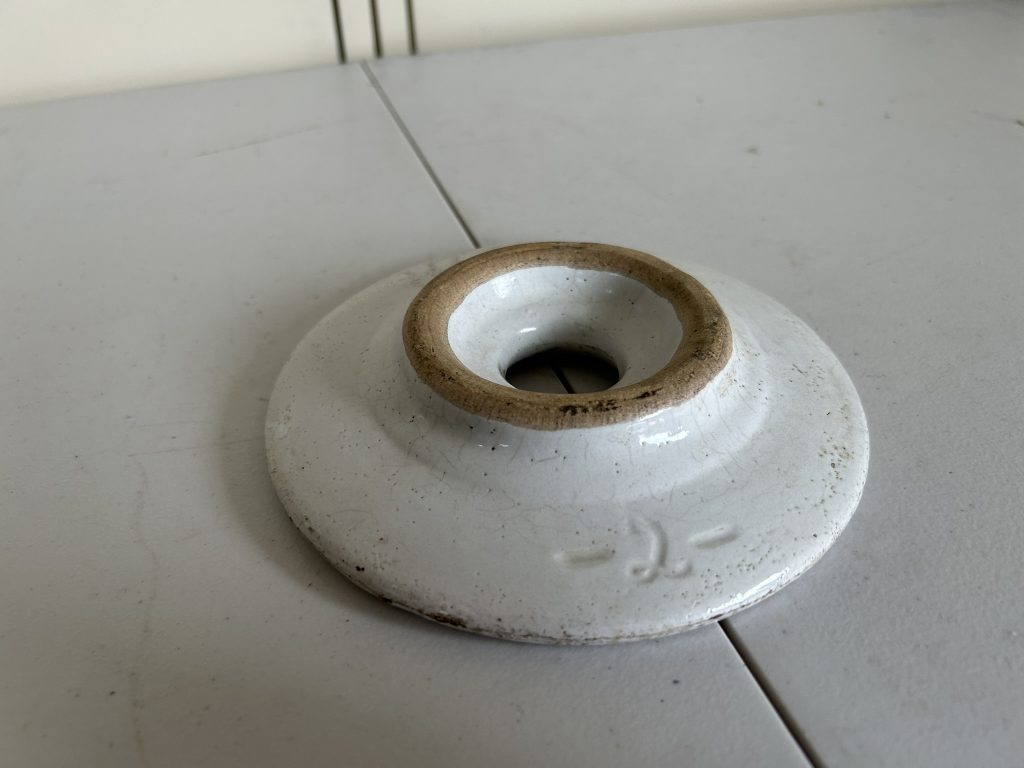
Pottery Lids: #15 white crock lid; 6 crock lids in different sizes & colors; brown churn lid; #2 white churn lid.

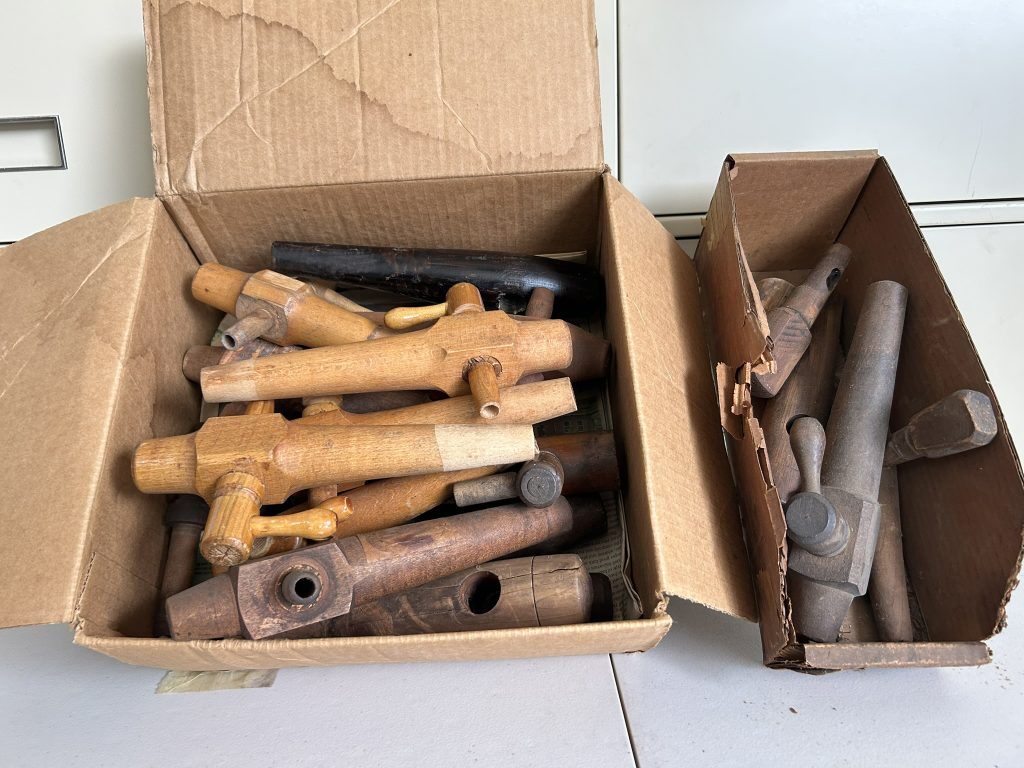
Non Pottery Items: Many styles and sizes wooden jug & barrel spigots.

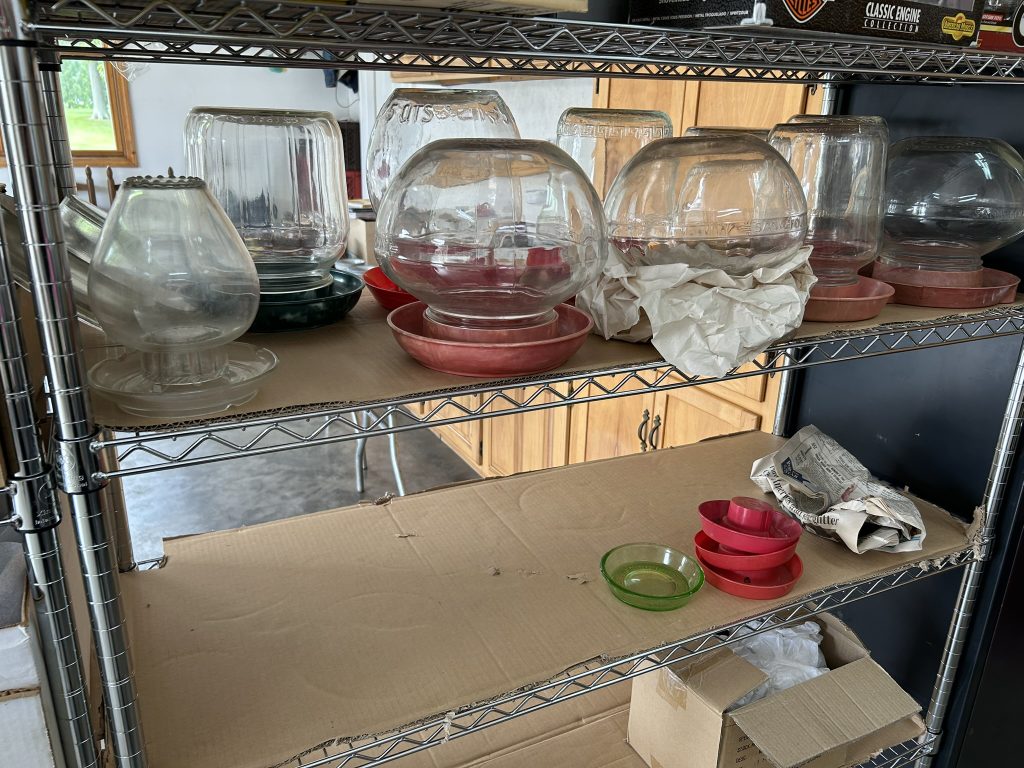
Glass Jar Poultry Waters: 10 – 1 gallon glass jar poultry waters w/ plastic bottoms including David Bradley, Sana-Fount, Cool Water Fount, Okes, Ideal, etc.; 10 – 1 qt. plastic water bottoms.

Many Other Items Too Numerous To Mention

Phone & Absentee Biding Accepted

Preview: Friday, October 9th           3:00 to 5:00 PM

For color photos visit our web site @ brahmauctionrealty.com

Owner: The Dennis Piper Estate.  

Auctioneers Note: Join us for Day 2 of this Fantastic Collection. Dennis was an avid collector w/emphasis on Indiana pieces. All larger pieces have ID tags. Many great, hard to find pieces here with the majority being in very good condition, one you don’t want to miss!!

Terms & Conditions: Cash or check with proper ID. Nothing to be removed until settled for, Not responsible for accidents. Announcements made day of auction take precedence over previous advertising. No Buyers Premium.

Holland Listing

402 S 4thSt Holland IN 47541

Home, Garage & Lot

For Sale

County Parcel Number: 19-13-23-101-901.000-005.  


Lot Description: Holland Original Lots 49C, 49D, 49E. Corner lot.        

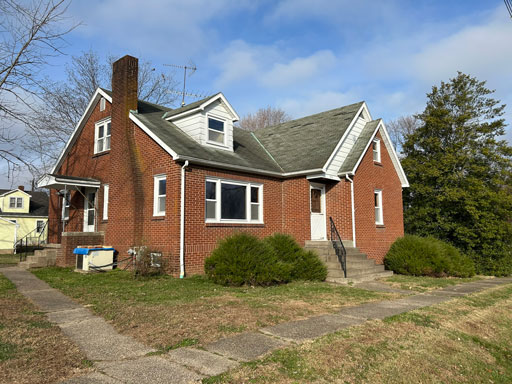
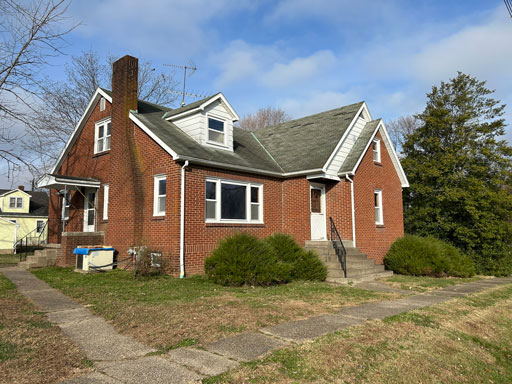
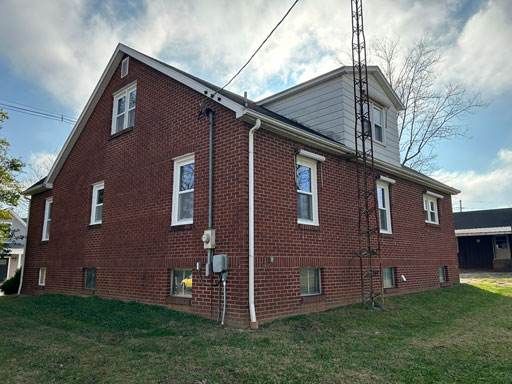
Home: One and a half story Brick. Built in 1950 by Melvin Schroeder. 

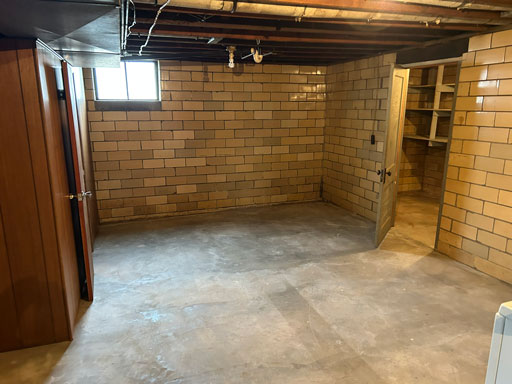
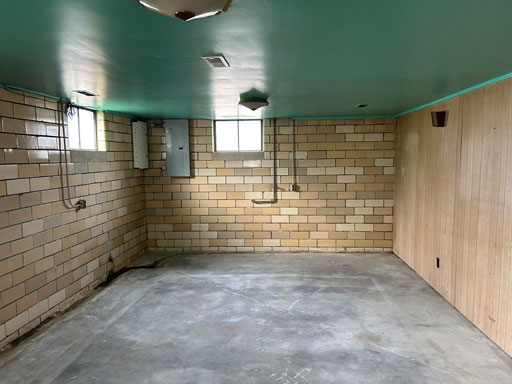





Basement: Full basement w/outside entrance, half bath & walk-in shower, large kitchen/dining area w/stove & refrigerator, shelved work area, cellar w/shelving, large open area, glazed block foundation. 


Heating & Cooling System: Gas furnace w/central air conditioning. 

Ceilings and Walls: Drywall/plaster.     

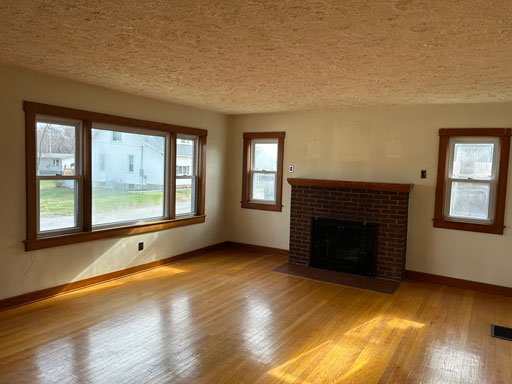
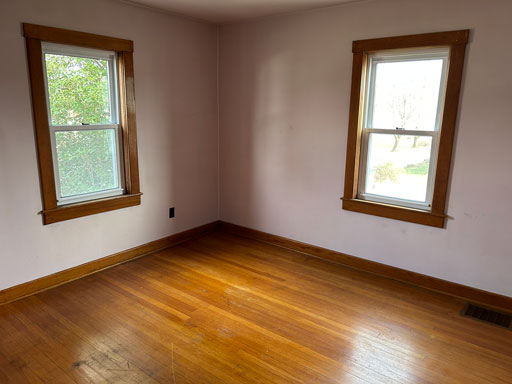
Interior/Exterior Features: All vinyl replacement windows. All original hardwood floors, oak trim, good condition. Very neat & clean. Gravel drive.

Roof Type: Shingle.

Utilities: Water & Sewer, Town of Holland. Community Natural Gas. Center Point Energy, Electric. 200 amp electric.  

Taxes: $486.36 for 2024. Taxes are to be prorated to the day of closing. 

Possession: Upon Closing. 

Schools: Southwest Dubois School Corp.

Note: Owner to provide new deed, title search and title insurance at closing. 

Main Level

Total Sq. Ft. Finished Living Area: 1,204 finished square feet.                                 

Bedrooms: Two Total. 

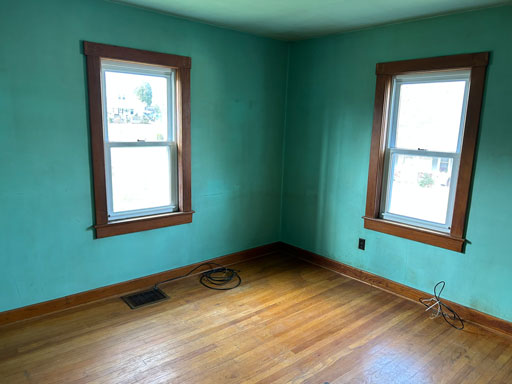

10′ 6” x 12′ Northeast bedroom, main level, hardwood floor, closet.

11′ x 12′ Northwest Master bedroom, main level, hardwood floor. Closet.

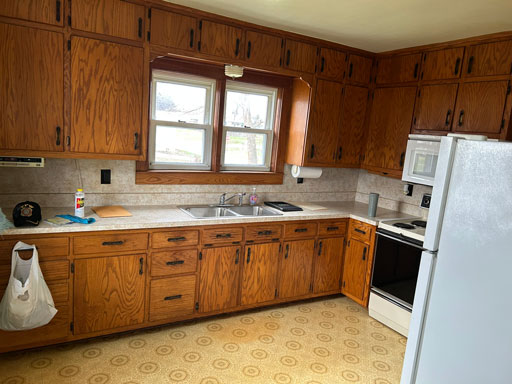
Main Level Kitchen: 9′ x 11′ x 10”, vinyl floor, stove & refrigerator included, South side entrance. 

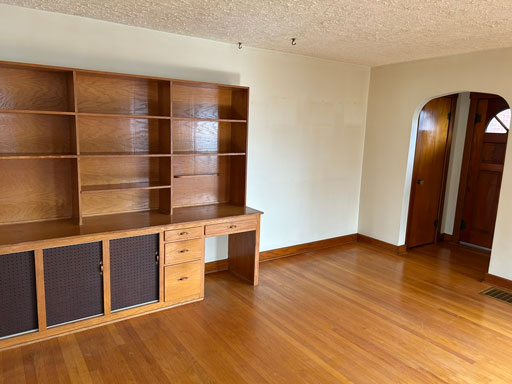
Diningroom: 10′ x 13′ 8”, Hardwood floor, 2 built-in corner China cabinets. 


Livingroom: 15′ x 22′. Hardwood floor. Front entrance. Live fireplace w/gas logs, buit-in shelving w/bottom storage, picture window. 

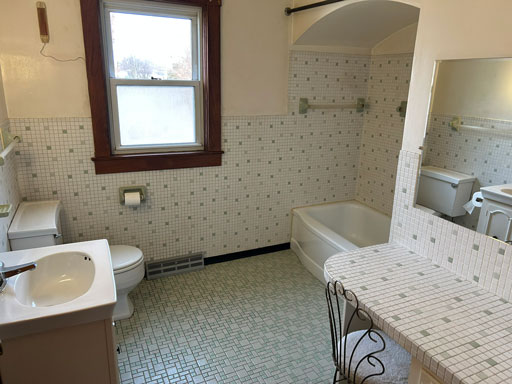

Main Level Bath: 4′ 7” x 8′ 6”. Tile floor. Tub & shower unit. Built-in Vanity.

 Second Level

Total Sq. Ft. Finished Living Area: Approx. 1,204 finished square feet.     3 Bedrooms:14′ 6” x 8′ 4”, East bedroom, hardwood floor, closet.

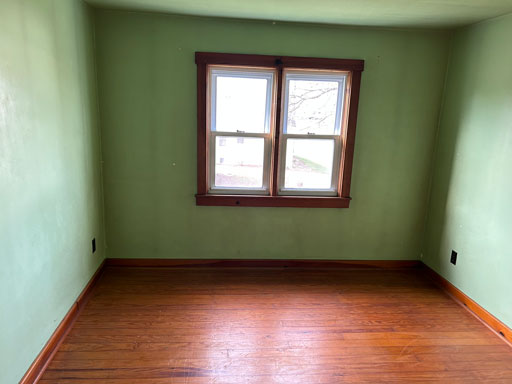
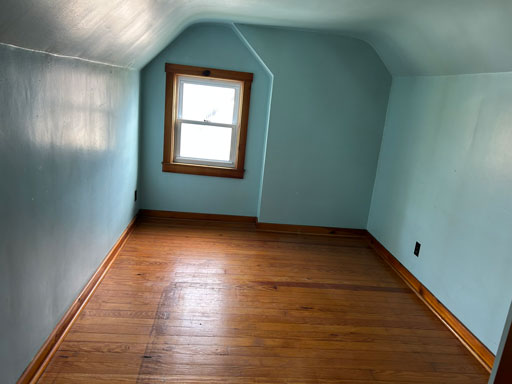
10′ x 10 6”, West bedroom, hardwood floor, closet.

9′ 10” x 9′, North bedroom, hardwood floor, closet.

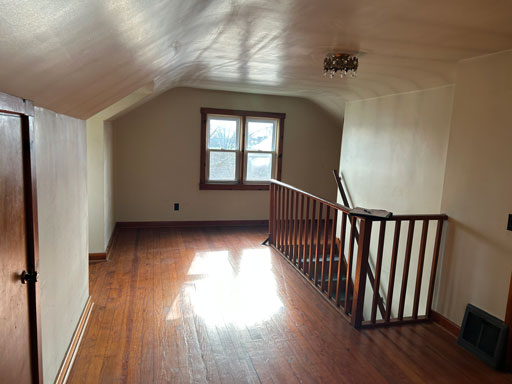
Open Entrance to Bedrooms Area: 9′ 9” x 22′ 4”, hardwood floor, closet.  

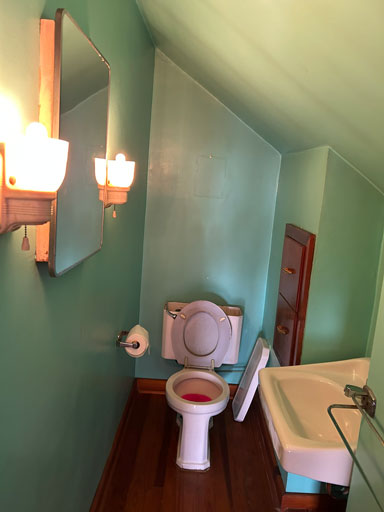
Half Bath: 2′ 9” X 6′ 7”, hardwood floor. 

Lot of attic storage.

Garage

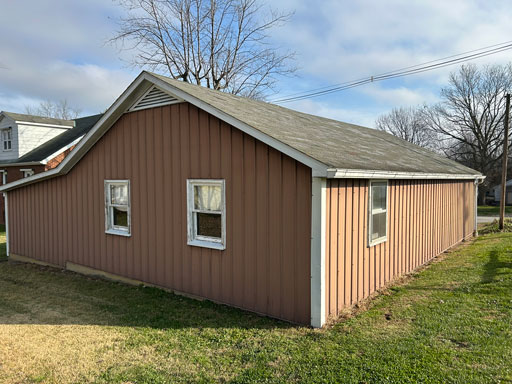
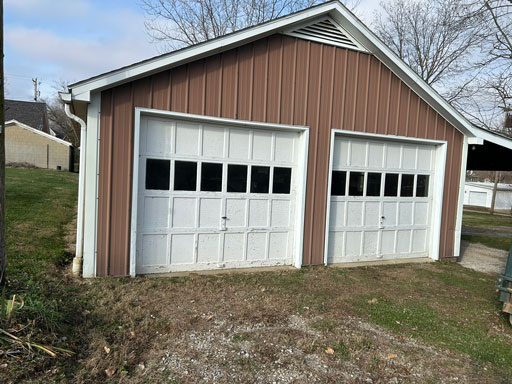
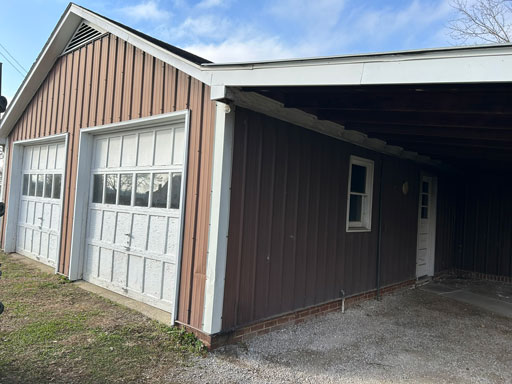
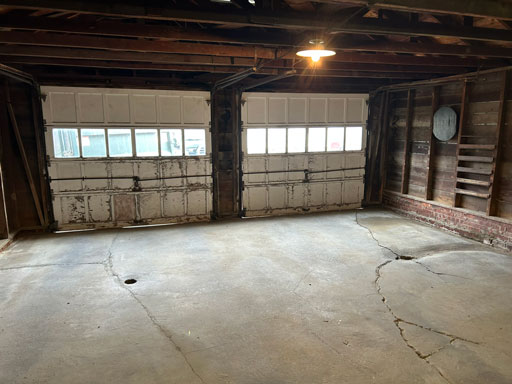
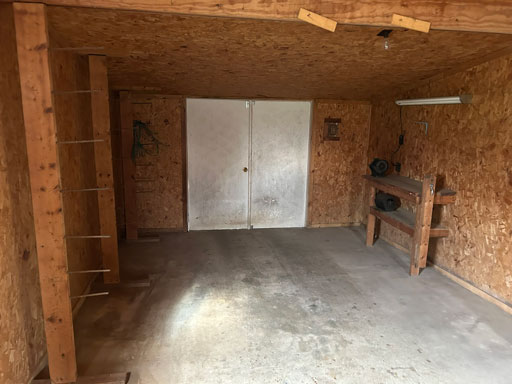
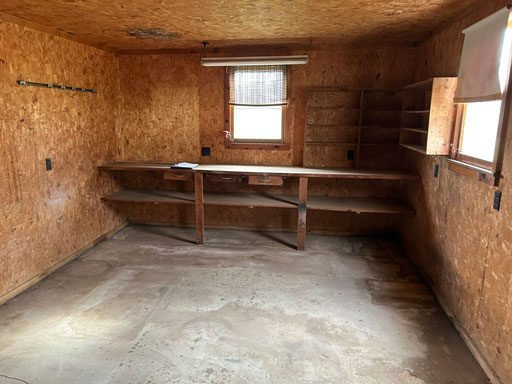

22′ x 24′ wood frame garage w/2 overhead garage doors, side entrance door, shingle roof, built in 1954, lawn storage/work shop area, side  doors and entrance to 2 car garage, OSB board finish, electric service, concrete floor.

List Price: $145,000

For information or showing call Tony @ 812-367-1388.

All information herein is deemed reliable, however is not warranted and is subject to change without notice. We assume no liability for errors.
St Anthony Listing

Two Beautiful Building Lots
Twin Lake Estates
St. Anthony

Both lots are located side by side on the West edge of St. Anthony along Co. Rd. 450S/St. Anthony Rd. West.

Lot 2: Consists of 1.04 acres. 125′ Blacktop Co. Rd. frontage. Lake frontage, topography is rolling. All
municipal utilities.
Lot 3: Consists of 1.24 acres. 141.93′ blacktop Co. Rd. frontage. lake frontage, topography is rolling. All
municipal utilities. Access to this lot will be by easement along the North edge of this lot.
For information or showing call Tony @ 812-367-1388.

Ferdinand Listing

Two Apartment Home & Lot

Address: 610 Missouri St Ferdinand IN 47532.  

County Parcel Number: 19-15-28-303-230.000-008.   

Lot Description: The Town Of Ferdinand Lot 195. Corner lot.        

Home: One and a half story frame with metal siding. Year built: 1920. 

Basement: Utilized for Utilities. Outside entrance.

Heating & Cooling System: Separate High Efficiency gas furnaces w/central air conditioning. 

Ceilings and Walls: Drywall/plaster.     

Interior/Exterior Features: All vinyl replacement windows.  All separate utilities. Venetian blinds. New concrete side walks. Front & rear porches. Wooden exterior steps to second level. Interior very good condition. Very neat & clean. Ready for occupation. Gravel drive.

Roof Type: Shingle in good condition.

Utilities: All Town of Ferdinand. Ohio Valley Gas. Two 100 amp electric.  

Taxes: $2,082.22 for 2024. Taxes are to be prorated to the day of closing. 

Possession: Upon Closing. 

Schools: Southeast Dubois School Corp.

Note: Owner to provide new deed, title search and title insurance at closing. Selling as is.

Main Level

Total Sq. Ft. Finished Living Area: 1,069 finished square feet.                                 

Bedrooms: Two Total. 

15′ x 15′ 7” Southeast bedroom, main level, carpet floor, closet.

15′ x 15′ 7” West bedroom, main level, carpet floor.

Main Level Kitchen/Diningroom: 15′ x 15′ 3”vinyl floor, electric stove and refrigerator included. Nice oak cabinets. Washer & dryer hook ups.

Livingroom: 15′ x 15′ 4”. Carpet floor. Front entrance. 

Main Level Bath: 4′ 7” x 8′ 6”. Vinyl floor. Tub & shower unit. Uninstalled new lavatory.

 Second Level

Total Sq. Ft. Finished Living Area: Approx. 800 finished square feet.                                 

Bedroom: One Total. 

15′ x 15′ 7” East bedroom, second level, carpet floor, closet.

Second Level Kitchen/Diningroom: 10′ x 15′ vinyl floor, electric stove and refrigerator included. Nice oak cabinets. Washer & dryer hook ups.

Second Level Livingroom: 15′ 3” x 15′ 8”. Carpet floor.  

Second Level Bath: 8′ 9” x 10′ 8”. Vinyl floor. Tub & shower unit. 

Second Level Utility Room: 6′ 1” x 7′ 9”. Vinyl floor. 

List Price: $170,000

For information or showing call Tony @ 812-367-1388.

All information herein is deemed reliable, however is not warranted and

is subject to change without notice. We assume no liability for errors.
New Listing

Clarence Knust 2 Acre Residential Lot


Located 1.5 miles East of Vienna Dr Ferdinand on St. Rd 264 {Forest Rd.} Consists of 2 acres w/recent survey, all open, several nice building sights. Frontage on St. Rd. 264. Septic system approved, Dubois REC electric, Patoka water. Driveway permit applied for. Topography level to rolling. Good neighborhood. Call Tony for showing and information. 
$40,000

Ferdinand Listing


434 W 13th St. Ferdinand IN. Home, Garage & .72 Acres

SOLD

Address: 434 W 13th St Ferdinand IN 47532. 

Location: Approx. 3 blocks West of Main St. in Ferdinand. 

County Parcel Numbers: 19-15-28-203-411.000-008. 19-15-28-203- 410.000-008. 

Lot Description: Consists of approx. .72 acre. Well shaded. Level lot. 

Home: Built in 1968. One and a half story brick. 

Total Sq. Ft. Finished Living Area: 2,554 finished square feet. 

Bedrooms: Five Total. 

15′ x 15′ Master bedroom. Main level. Vinyl floor. Closet. 

11′ 5″ x 11′ 8″ Bedroom. Main level. Vinyl floor. Closet. 


12′ 4x 13‘ 7″ Southeast bedroom. Second level. Vinyl floor. Closet. 



12′ 5″ x 19′ Middle bedroom. Second level. Vinyl floor. Built in shelves. Window Air Condition unit. 
15′ x 20′ 8″ North bedroom. Second level. Hardwood floor. Closet. Window Air Condition unit. 


Main Level Kitchen/Diningroom: 12′ x 19′ 3″. Breakfast bar. New laminate floor. Built in dishwasher. Gas stove & refrigerator included. Corner China cabinet. 

Livingroom: 15′ x 19′ 4″. New laminate floor. Front entrance. 

Master Bath: 38x 10′ 9″. vinyl floor. Tub only. 


Enclosed Back Porch: 11’3″ x 22’3. Vinyl floor. Outside entrance. 


Basement: Full basement with outside entrance. Glazed tile bathroom w/shower. Kitchen area. Shelved pantry. Large storage area w/floor safe. Lot of open area. 

Heating & Cooling System: High Efficiency Gas furnace w/central air conditioning. 


Ceilings and Walls: Drywall, plaster, paneling. 

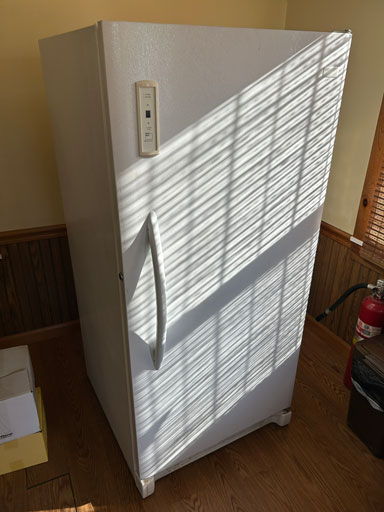
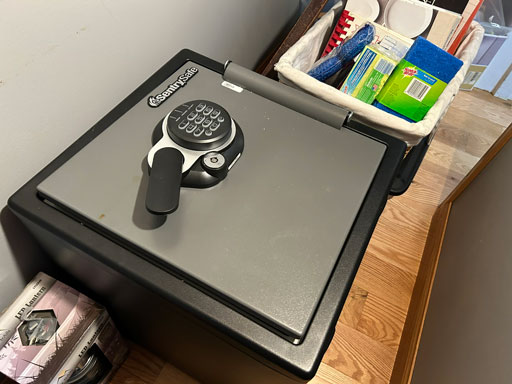
Interior/Exterior Features: All vinyl replacement windows. 200 amp electric service. All major appliances including 2 gas kitchen stoves, 2 refrigerators, chest type freezer, combination floor safe, Snapper Zero Turn mower. Concrete drive. Concrete patio. Front porch w/glazed tile floor & wrought iron railing. Hardwood floors under vinyl and carpet. 

Roof Type: Standing seam metal in good condition. 

Two Car Un Attached Garage: 1968 concrete block, 24x 26′ two car garage overhead doors, one walk through door, concrete floor, shingle roof, attached shop and lawn storage area. 

Utilities: Water, sewer, electric, Town of Ferdinand. Ohio Valley Gas

Approx. average monthly utility cost $175.00. 

Taxes: $1,170.84 for 2022. Taxes are to be prorated to the day of closing. Possession: Upon Closing. 

Schools: Southeast Dubois School Corp. 

Personal Property Included: Snapper Zero Turn mower, 2 gas kitchen stoves, 2 refrigerators, chest type freezer, combination floor safe. 

Note: Owner to provide new deed, title search and title insurance at closing. 

List Price: $230,000 

For information or showing call Tony @ 812-367-1388. All information herein is deemed reliable, however is not warranted and is subject to change without notice. We assume no liability for errors

Ferdinand Listing

FOR SALE

Address: 713 W 23rd St, Ferdinand IN 47532. 

Location: One quarter mile West of St Rd 162 on W 23rd St. 

Current County Parcel Number: 19-15-20-403-113.002-008, 19-15-20- 403-113.003-008. 

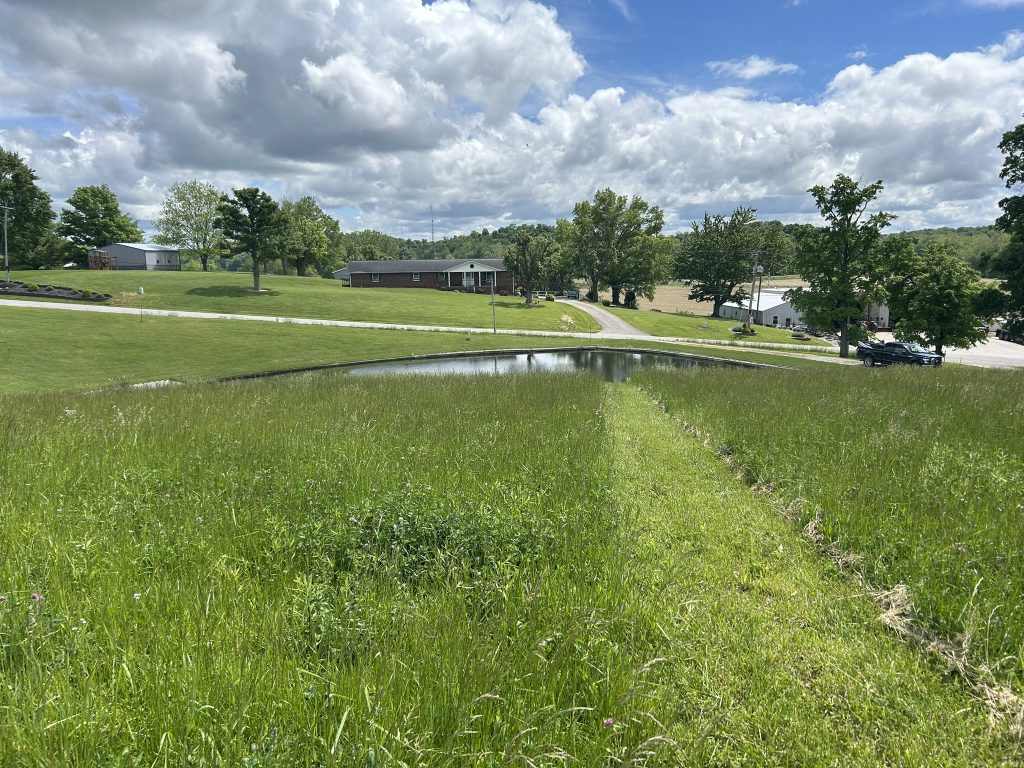
Lot: 1.93 acres. Topography is rolling. One quarter to half acre lake. 

Home: Three bedroom, two bath brick ranch home. Built in 1968. 

Total Sq. Ft. Finished Living Area: 1,446 sq. ft. on main level & Approx. 1,000 on basement level. Total 

Bedrooms: Three Total. 

13′ x 13′ Master bedroom. Southeast Main level. Carpet floor. Closet. 11′ x 13′ Northeast bedroom. Main level. Carpet floor. Closet. 

12′ x 12′ Bedroom. Basement level. Carpet floor. Closet. 

Kitchen: 11′ 5″ x 15′. Main level. Island bar. All new stainless appliances included. Oak kitchen cabinets. Laminate floor. Coat closet and pantry. Entrance to garage and west side lawn. Open concept w/dining room/ living room, family/TV room. 

Living/Dining Room: 14′ 3″ x 20′ 8″. Main level. Laminate floor. Outside entrance. Limestone fireplace w/insert. 

Family/TV Room: 17′ 9″ x 20′ 8″. Main level. Carpet floor. Large picture window. Front entrance. 

Master Bathroom: 7′ x 9′ 2″. Main level. Tile floor. Walk in shower unit. 

Basement Level Living Room: 17′ x 17′ 6″, Carpet floor, Limestone fireplace, outside entrance to patio. Open concept w/bar area. 

Basement Bar Area: 11′ 7″ x 14′ wet bar w/refrigerator, cabinets, stainless steel sink. 

Basement Storage/Utility Rooms: 3 storage/utility rooms. 

Basement Level Bathroom: 5′ x 8′ 8″, tile floor and walk-in shower. 

Heating & Cooling System: Carrier Infinity IGS High Efficiency gas furnace w/central air. 

Ceilings and Walls: Drywall, plaster, paneling. 

Roof Type: Shingle in good condition. Age unknown. 

Two Car Detached Garage: 22′ x 26′ attached two car garage w/finished interior, automatic overhead doors, closet for storage. Washer & dryer hook- 

ups. 

Interior/Exterior Features: All vinyl replacement windows. Venetian blinds. Move in condition. Very nice open concept. Rear wooden deck and patio. Basement sump pump. Front porch. Gravel drive. 

Lawn Storage Building: 15′ x 24′ post frame storage building built in 1980, dirt floor, sliding door. 

Utilities: Water, sewer, electric Ferdinand Utilities. Natural gas Ohio Valley Gas. Shallow well pump water. Gas water heater installed 2013. 100 amp electric service. Approx. average monthly utility cost $185.00. Taxes: $854.21 for 2022. Taxes to be prorated to the day of closing. 

Possession: To be determined. 

Schools: Southeast Dubois School Corp. 

Note: Owner to provide new deed, title search and title insurance at closing. 

List Price $295,000 

For information or showing call Tony @ 812-367-1388. All information herein is deemed reliable, however is not warranted and is subject to change without notice. We assume no liability for errors.